How much smaller are new homes?
Stats NZ consent data shows three phases. The average new home was around 120m² in the 1970s and climbed to a peak of around 200m² by 2010. Since then it has fallen back to 139.7m².
Part of that fall comes from what is being built. Townhouses, flats and units now make up a much larger share of consents, and they are smaller than stand-alone houses. Stand-alone houses have shrunk as well. They averaged 215.0m² in the year to January 2013 and 183.2m² in the year to January 2024.
Our largest plan is about a quarter smaller than the average new stand-alone house, and the average new home of all types is about the size of that plan. One caution on the comparison: consent floor areas include attached garages, so the gap in living space is narrower than the headline gap.
Size is only half of it. Insulation requirements only arrived in the 1970s, and most new homes have needed double glazing only since code changes in 2007 and 2008. A 110m² home built today performs very differently from one of the same size built in 1975.
Why buyers are prepared to go smaller
The Cotality survey covered buyers in five countries, and New Zealanders adjusted the most. 78% have cut lifestyle spending or plan to, 68% would take out a smaller mortgage, and 59% are open to a smaller home. Cotality's Lisa Jennings said Kiwi buyers are adjusting rather than leaving the market, and expects the compromises to last while rates stay higher.
The survey measures what buyers say they'd do, not what they've actually done — sales data would confirm how many have downsized. Even so, it's a clear signal of where buyer thinking is heading.
When smaller is better
A smaller home is better when the square metres left are the ones you use. It is worse when the plan just shrinks every room. Three design decisions separate the two.
Circulation. Hallways are floor area you pay to build, heat and clean but do not live in. A plan with short passages puts more of its area into rooms.
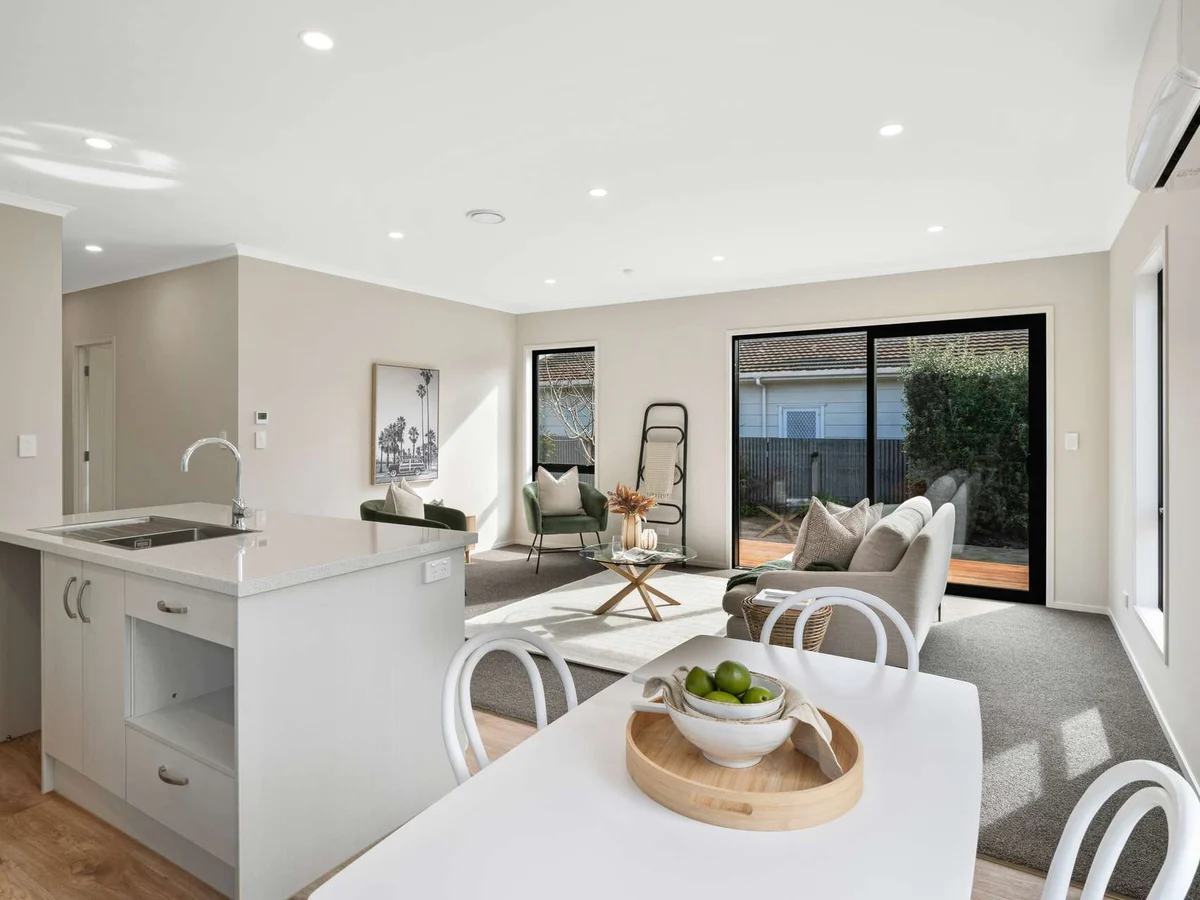
Zoning. A master suite kept apart from the other bedrooms, and living areas that share one open space, give privacy and room where they matter.
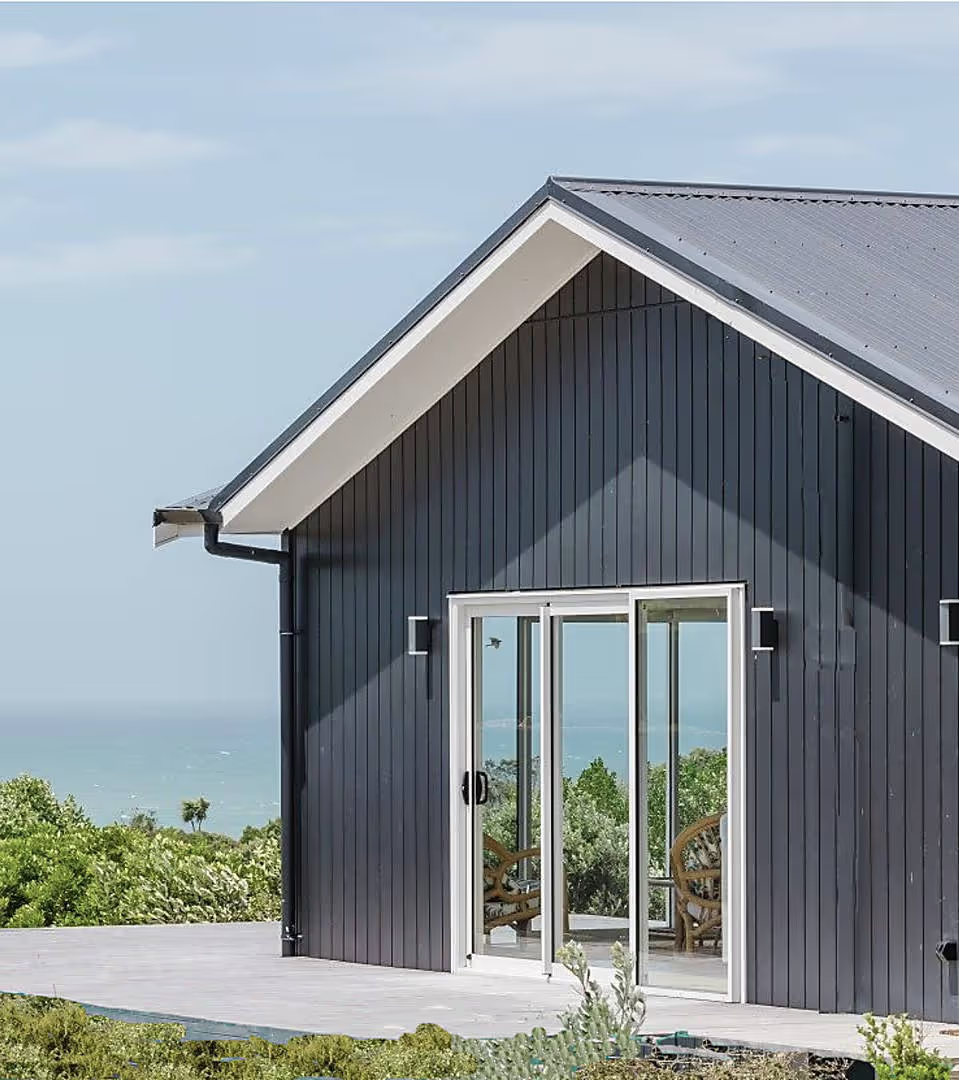
Outdoor living. A covered alfresco works as an extra room for much of the year and adds living space without adding internal area to heat and maintain.
Ceiling height helps too. Our standard stud height is 2.55m, taller than the 2.4m common in New Zealand homes, so rooms feel larger than their floor area suggests.
Smaller is not right for every household. If you need a lot of storage or more bedrooms than the plan offers, the home has to be sized for that.
Where Manor Build fits
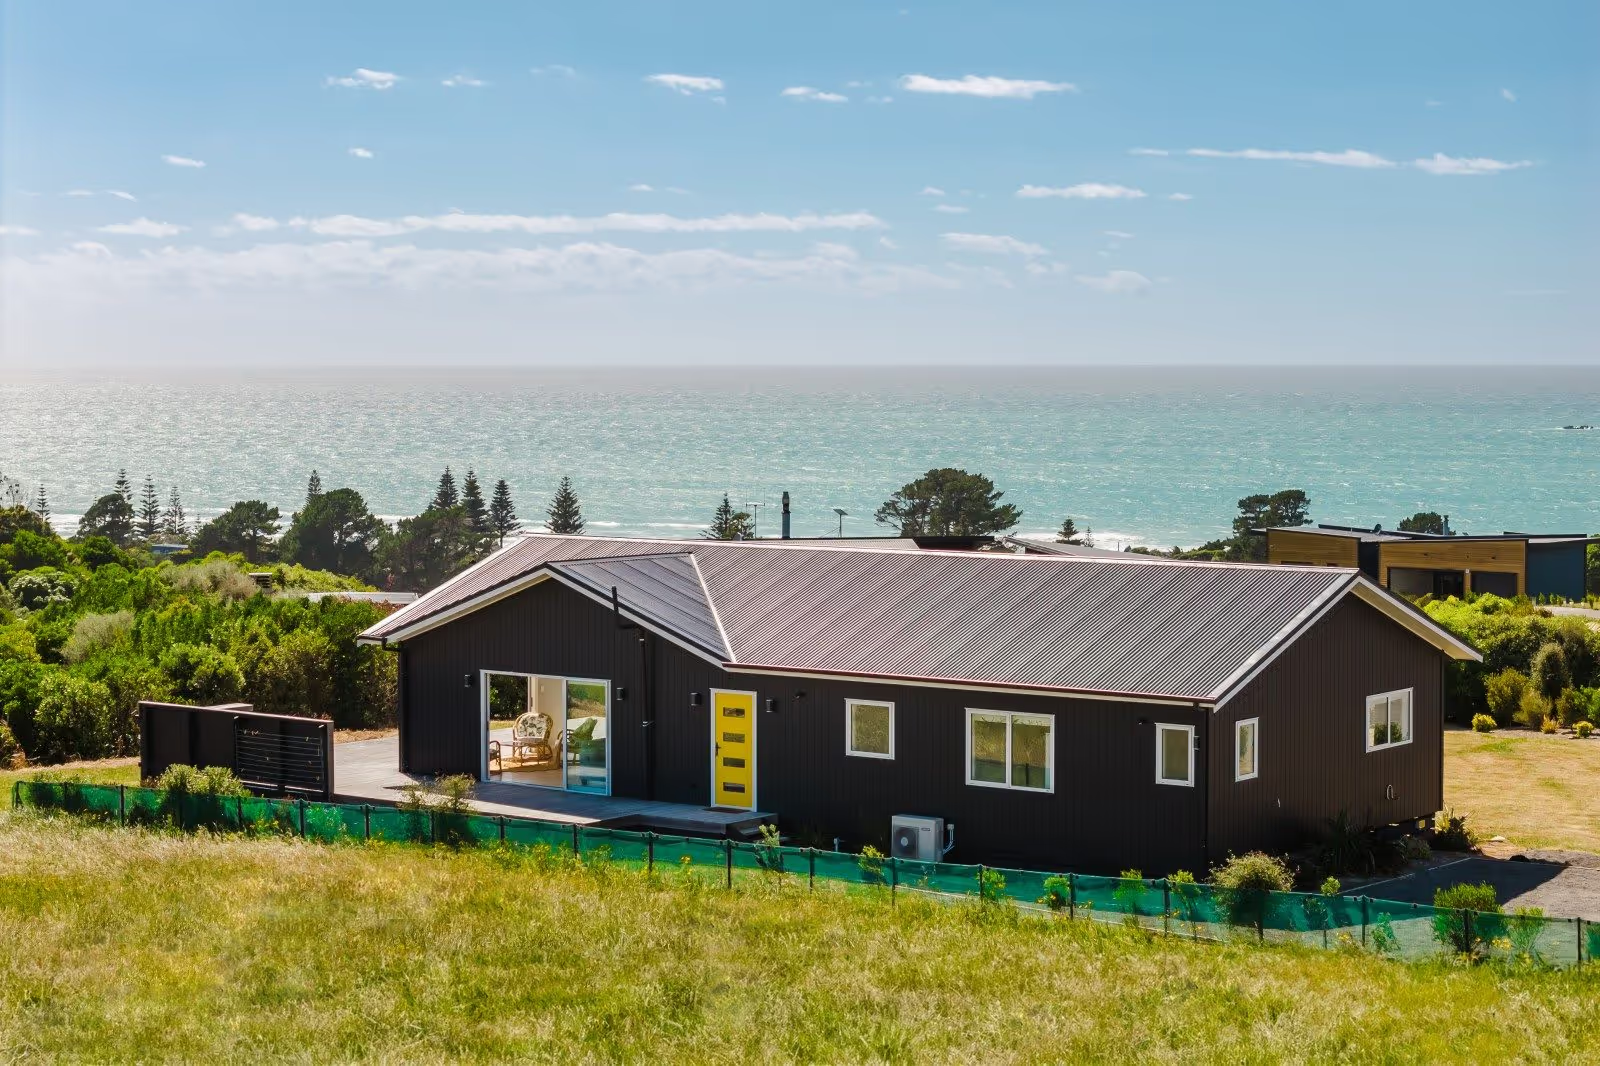
We build transportable homes in our New Plymouth factory and deliver them to site as complete homes. Our range covers three size bands. Prices are estimated home-only prices including GST.
About 60 to 70m², two bedrooms
Suits downsizers, couples, a first home on a tight budget, or a second dwelling on a property.
Estimated range for this band: $223,000 to $248,000.
88 to 106m², three bedrooms
Suits couples wanting a spare room and a study, and small families.
Estimated range for this band: $280,000 to $340,000.
Larger three and four-bedroom homes, 106 to 140m²
Suits growing families and households that want separate living, study or guest space.
Estimated range for this band: $326,000 to $438,000.
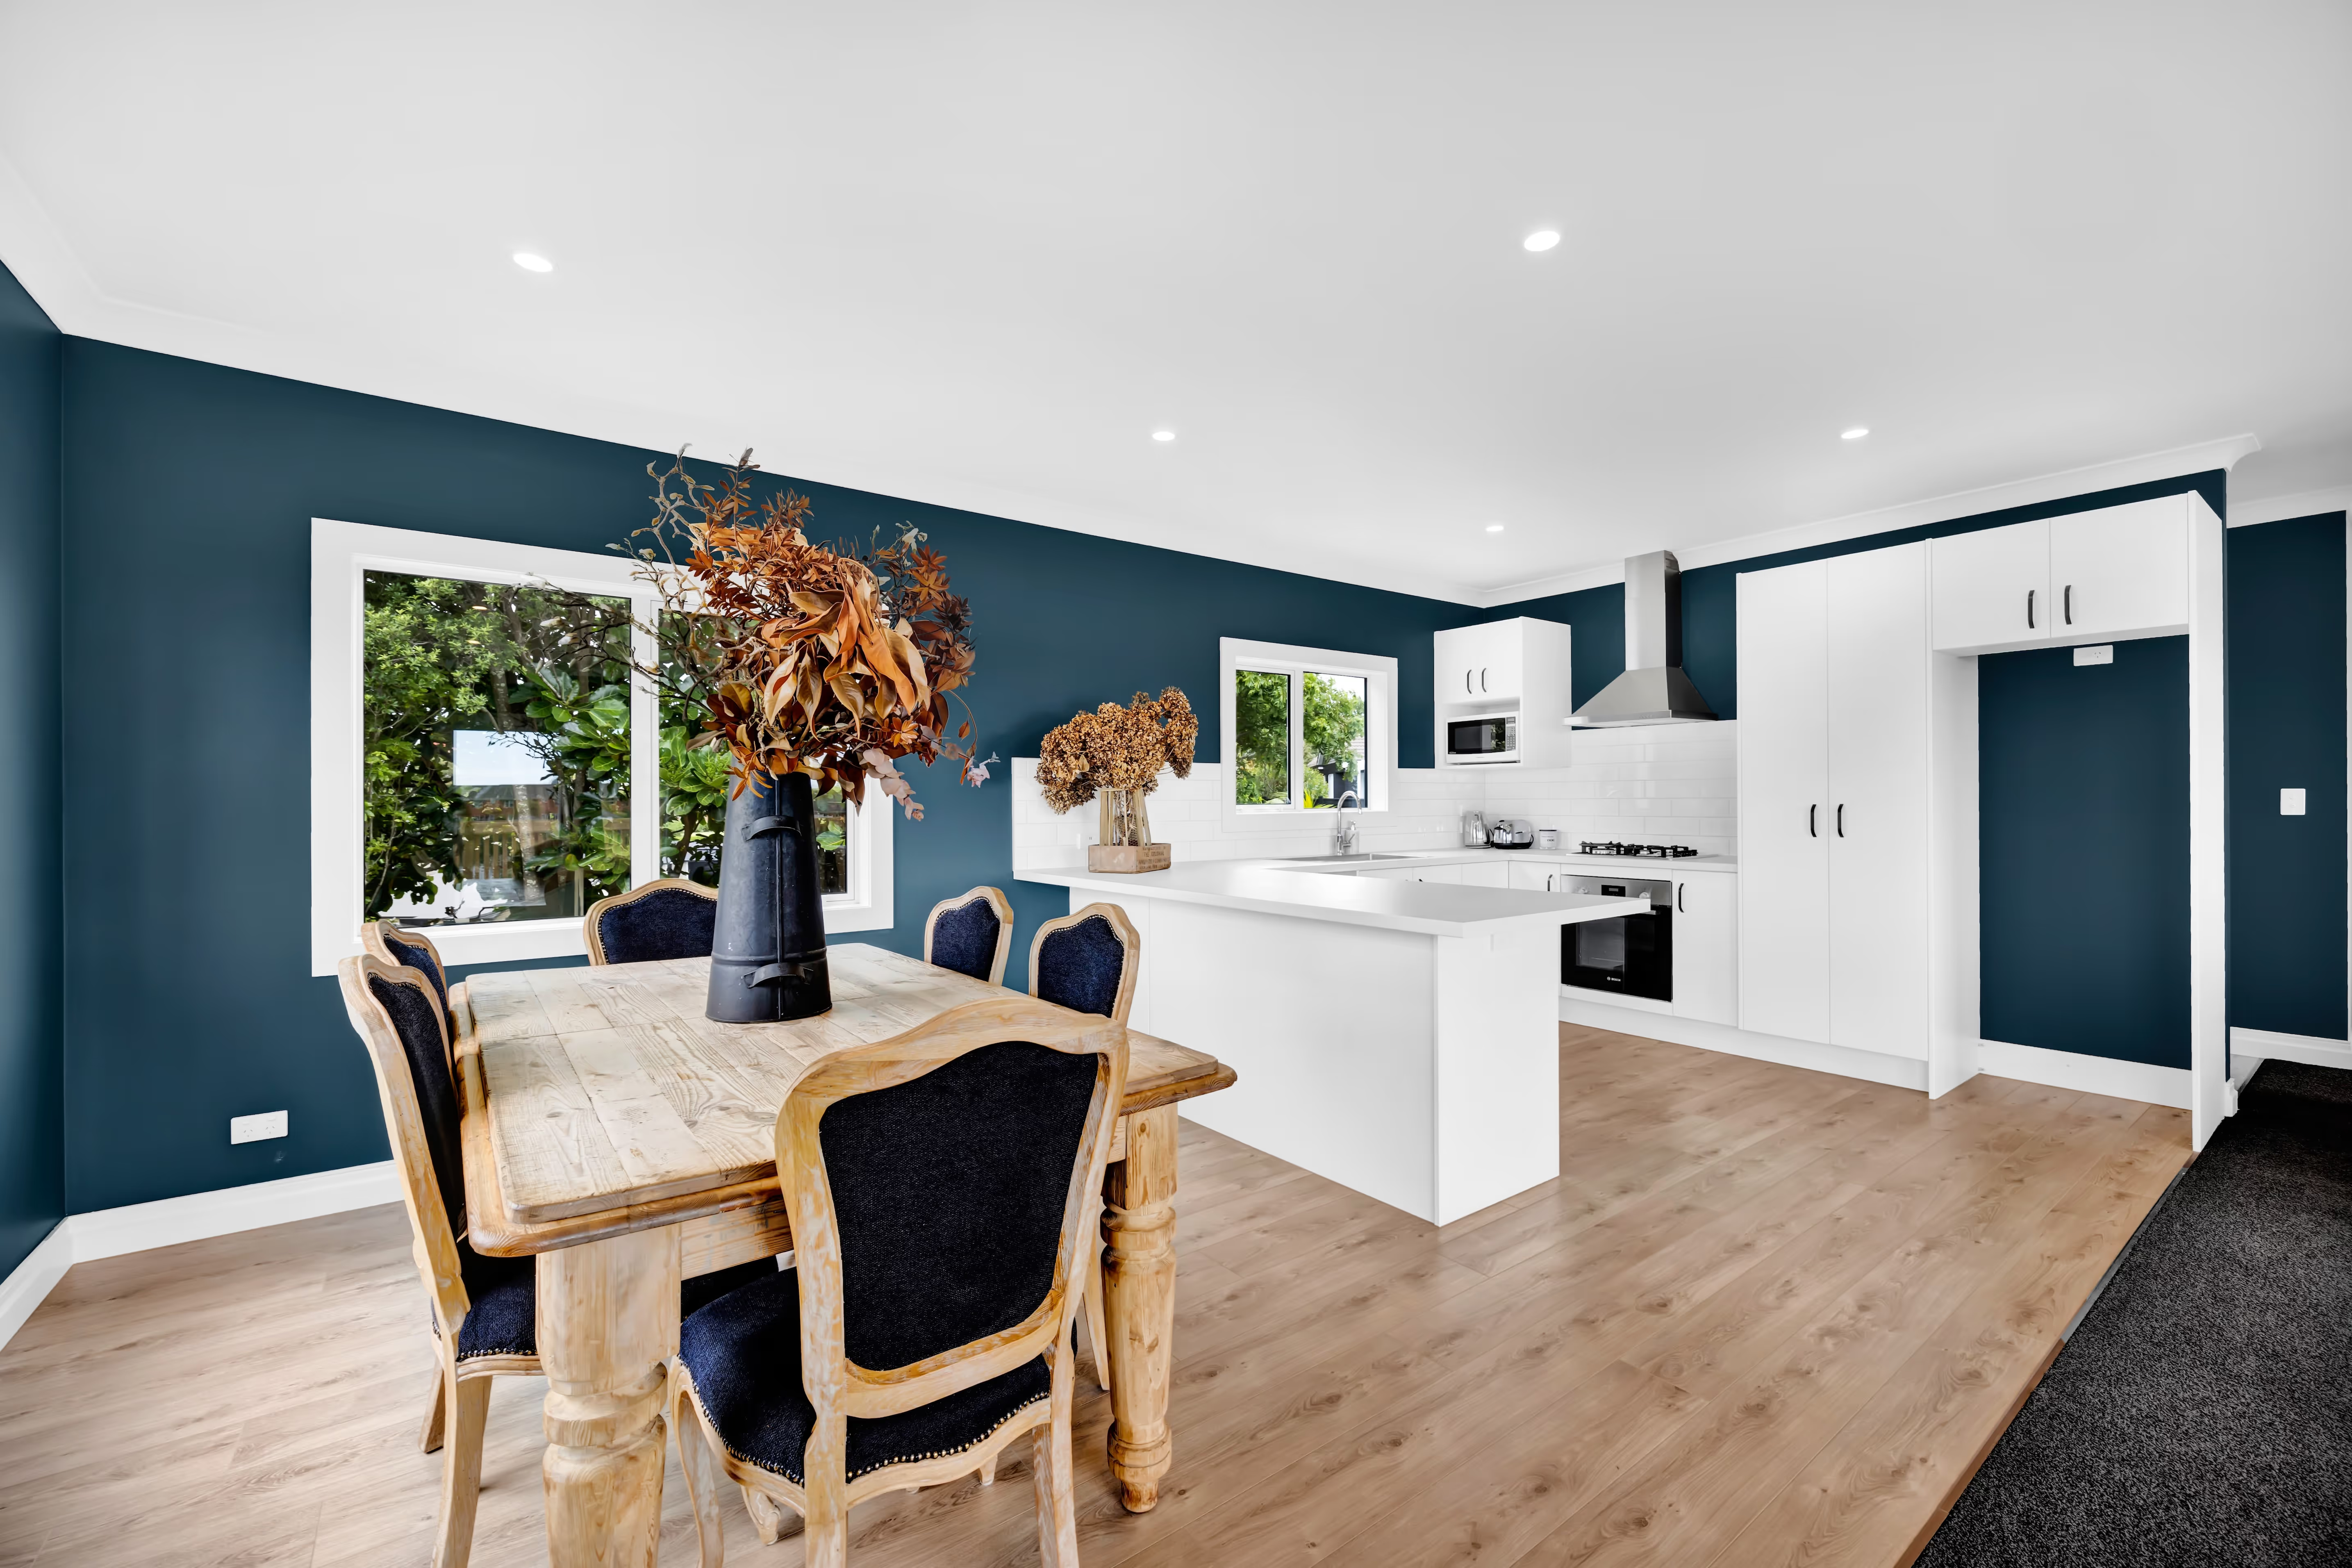
Two examples show the design ideas at work. Our Wisconsin plan fits four bedrooms into 106m². Our Okato 3 Max plan has 123m² of internal floor area with a private master suite set apart from the other bedrooms, larger open-plan living, a study nook and a 21m² covered alfresco built into the design.
Standard inclusions across the range are a completed kitchen and bathroom with appliances, a heat pump and whole-home ventilation, thermally broken double glazing, and insulation that exceeds Building Code requirements. Internal walls are non-load-bearing, which gives layout flexibility within each plan.
What the price covers
The ranges above are for the home only. Freight, foundations, service connections and other site work depend on your site and are quoted separately, and resource consent, where a site needs one, is separate.
After sign-up we complete a geotech report, scope the site and price any special engineering or site works before the contract is signed. Once design is frozen, the contract price is a fixed price for the agreed scope. Council development contributions and your finance arrangements sit outside the contract and are managed by you.
Factory build typically takes 10 to 12 weeks. Faster consenting options now shorten the building consent stage, so a full project typically runs four to six months from sign-up to completion, depending on your site. We deliver to many North Island districts, so ask whether yours is covered.
Who it suits
A transportable home is a new home delivered to land you own or are buying. It suits landowners, downsizers and buyers who want to keep the mortgage smaller. It is no help if you want to buy an existing house. The homes have no internal garage, so plan a separate garage or shed if you need one. The transportable method also rules out concrete floors, brick cladding and heavy tile roofing.
FAQ
What is the average size of a new home in NZ?
The average new home consented in NZ was 139.7m² in the year to January 2024, down from 198.0m² in the year to January 2013. New stand-alone houses averaged 183.2m². These figures include attached garages.
How many bedrooms can fit in a small home?
It depends on the plan. Our Wisconsin plan fits four bedrooms into 106m², and our 88m² Tasman and Entri plans have three.
How much does a small transportable home cost in NZ?
Estimated home-only prices including GST run from $223,000 to $248,000 for two-bedroom homes of about 60 to 70m², $280,000 to $340,000 for three-bedroom homes of 88 to 106m², and $326,000 to $438,000 for larger three and four-bedroom homes. Freight, foundations, services and site work are extra.
Are smaller homes cheaper to run?
Generally, yes. A smaller home has less floor area to heat, cool, clean and maintain. Our homes also exceed Building Code insulation requirements and include thermally broken double glazing and a heat pump as standard.
How long does it take to build a transportable home in NZ?
A full project typically takes four to six months from sign-up to completion. Factory build typically takes 10 to 12 weeks, and the rest covers design, consent and site work.
Next step
Browse all plans, floor plans and 3D walk-throughs, or use the Get a price form on any plan page.
Sources
- Stats NZ, Housing in Aotearoa New Zealand: 2025 (June 2025): average floor areas for the years to January 2013 and January 2024, and the history of insulation and double glazing requirements.
- Cotality, New Zealanders are world's most adaptable homebuyers (25/09/2026): buyer survey figures.
- NEWS WIRE, Building the same house in New Zealand now costs twice what it did in 1984 (10/05/2026): the 1970s average of around 120m². This is a secondary source.