
Quick answer: what is the main difference?
For us, the biggest difference is width and the design freedom that comes with it.
Some tiny homes are trailer-based and genuinely constrained by the 2.55 metre road-trailer limit. Others aren't trailer-based at all — they're consented as permanent dwellings, delivered and installed like any other small building. Either way, they tend to stay narrow — commonly under 3.1 metres, or under 4 metres at most.
That's a design choice, but it isn't an arbitrary one. It comes down to transport and delivery, and to the materials used to build within that width.
Staying under about 3.1–4 metres keeps transport simple. At Manor Build, our most common width is 7.2 metres — nearly double that — and a building that size needs several pilot vehicles and specialist route planning to get to site. Tiny homes avoid most of that by staying narrow.
The delivery method is different too. A tiny home is typically delivered flat-deck and lifted by Hiab onto piles that have already been prepared on site. A Manor Build home is delivered and positioned using specialised house-mover transport — a genuinely different process, built around a genuinely different size of building.
Materials play a part as well. Many tiny homes use panel systems — structural insulated or sandwich panels — which are cost-effective and fast to build with, but limited in the spans and sizes they can achieve. That's part of why tiny homes are cheaper, and part of why they stay small.
At Manor Build, we would typically consider a home under about 4 metres wide to sit in the tiny-home category.
Our smallest standard transportable home is 4.75 metres wide. Our most common building width is 7.2 metres, and we can build homes up to 8 metres wide.
That means our most common transportable home is roughly twice the width of many tiny-home designs.
And that extra width changes the way the entire home can be designed.
Tiny homes are designed around a compact footprint
There is a lot to like about tiny homes.
They can be a lower-cost way of creating additional accommodation, they use less floor area, and they can be a good option for people who genuinely want minimalist living.
But the compact dimensions create unavoidable design constraints.
A narrow home gives the designer less freedom to arrange bedrooms, bathrooms, kitchens and living spaces.
That is why tiny homes often use features such as:
- loft or mezzanine sleeping areas
- narrow kitchens
- built-in storage
- multi-purpose furniture
- compact bathrooms
- combined living spaces
- reduced circulation areas
Those features are not necessarily disadvantages.
If the goal is to make a very small dwelling work efficiently, they can be clever solutions.
But there is a point where designing around a restricted footprint starts to affect the type of home you can create.
Not all tiny homes are trailer-based
Some tiny homes are built to stay within standard road-trailer dimensions, and for those, the 2.55 metre limit is real and unavoidable.
But a large share of tiny homes on the market now aren't trailer homes at all. They're built as permanent dwellings, sit on piles like any other small building, and go through the same regulatory pathway as a full-size home — building consent, LBP sign-off, the lot.
Even so, they almost always stay narrow — typically under 3.1 metres, sometimes up to 4 metres. Three things drive that:
- Transport simplicity — a narrow building can move on a standard flat-deck truck with less or even no special escort. Once you get close to Manor Build's 7.2 metre common width, you're into pilot vehicles and route planning — a different scale of logistics entirely.
- Delivery method — tiny homes are typically craned or Hiab-lifted off a flat-deck truck onto piles prepared in advance. Manor Build homes are delivered and positioned using specialised house-mover transport — built for moving a full-size house, not lifting a small unit into place.
- Materials — many tiny homes are built using panel systems such as SIPs — quick and cost-effective, but limited in the spans and sizes achievable. That's part of what keeps tiny homes both narrow and affordable.
None of that makes the tiny home a lesser product for what it's designed to do. It just means the narrow footprint is a deliberate trade-off for simpler transport, simpler installation and lower material cost — not a regulatory ceiling.
Once a tiny home is built wider than that, some of that transport and installation simplicity starts to disappear — which is exactly why most stay narrow by choice.
Transportable homes start where tiny homes stop
This is where transportable homes become a very different proposition.
At Manor Build, our smallest standard building width is 4.75 metres.
Our most common width is 7.2 metres, and we can build up to 8 metres wide.
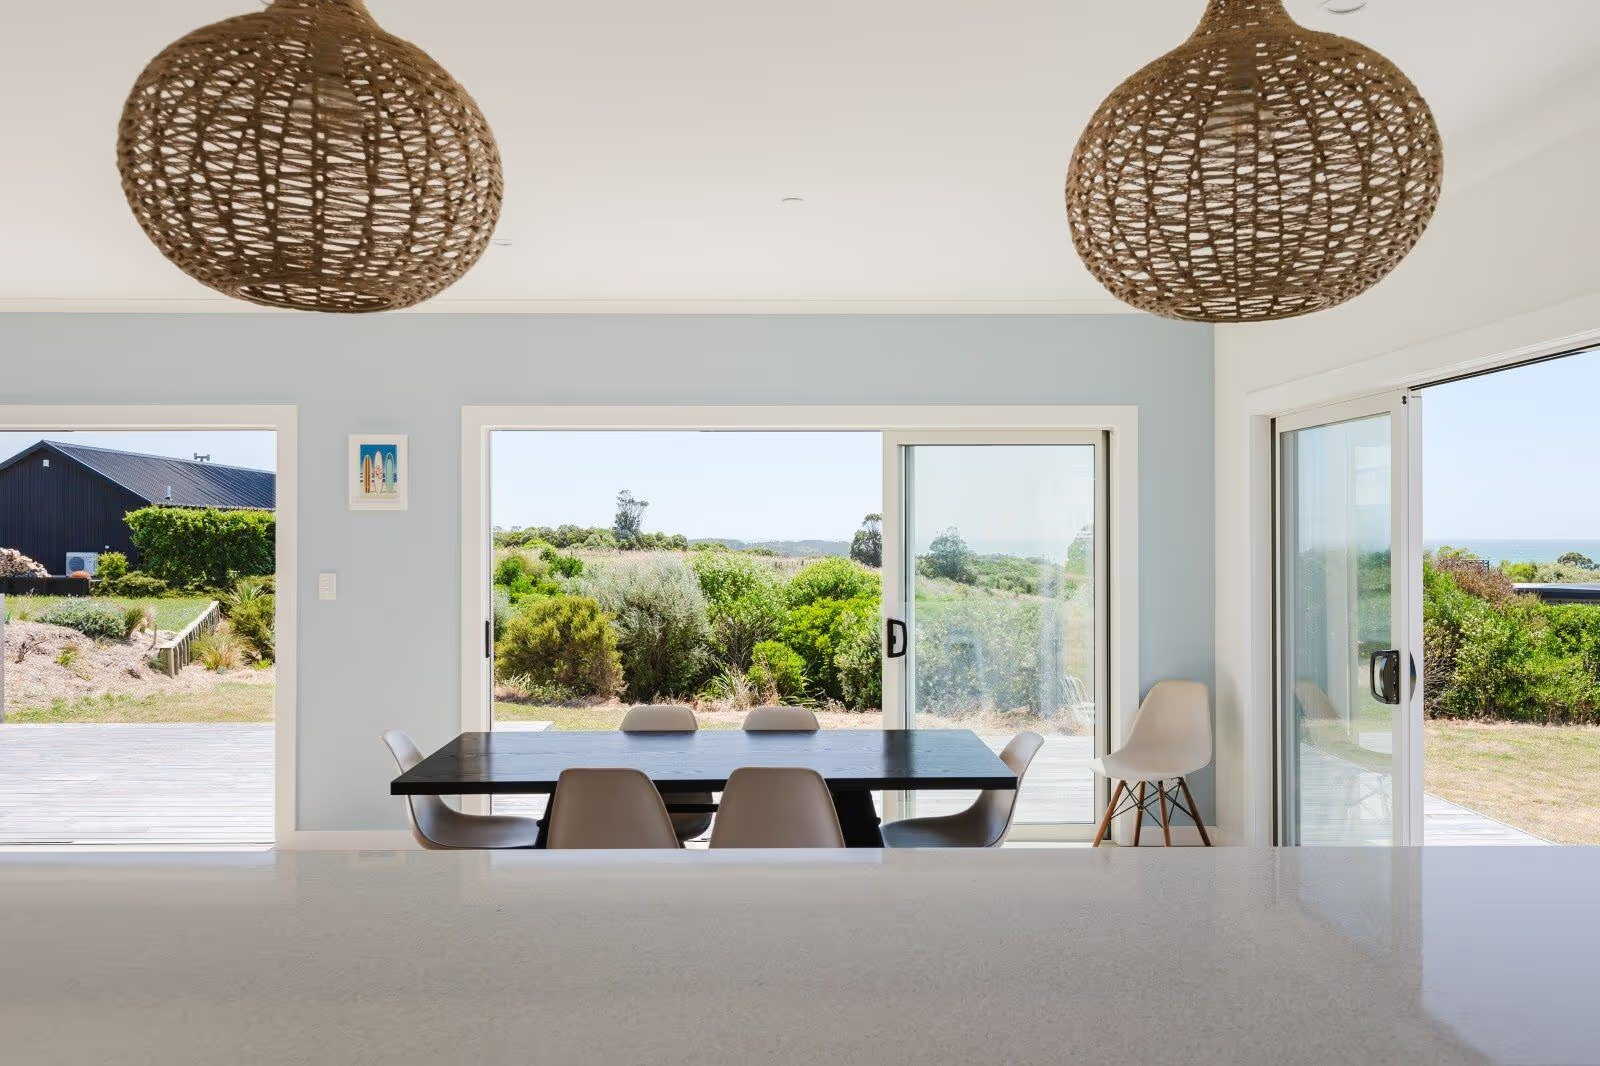
Rather than fitting a home into a narrow trailer-sized envelope, we can design around how people actually want to live.
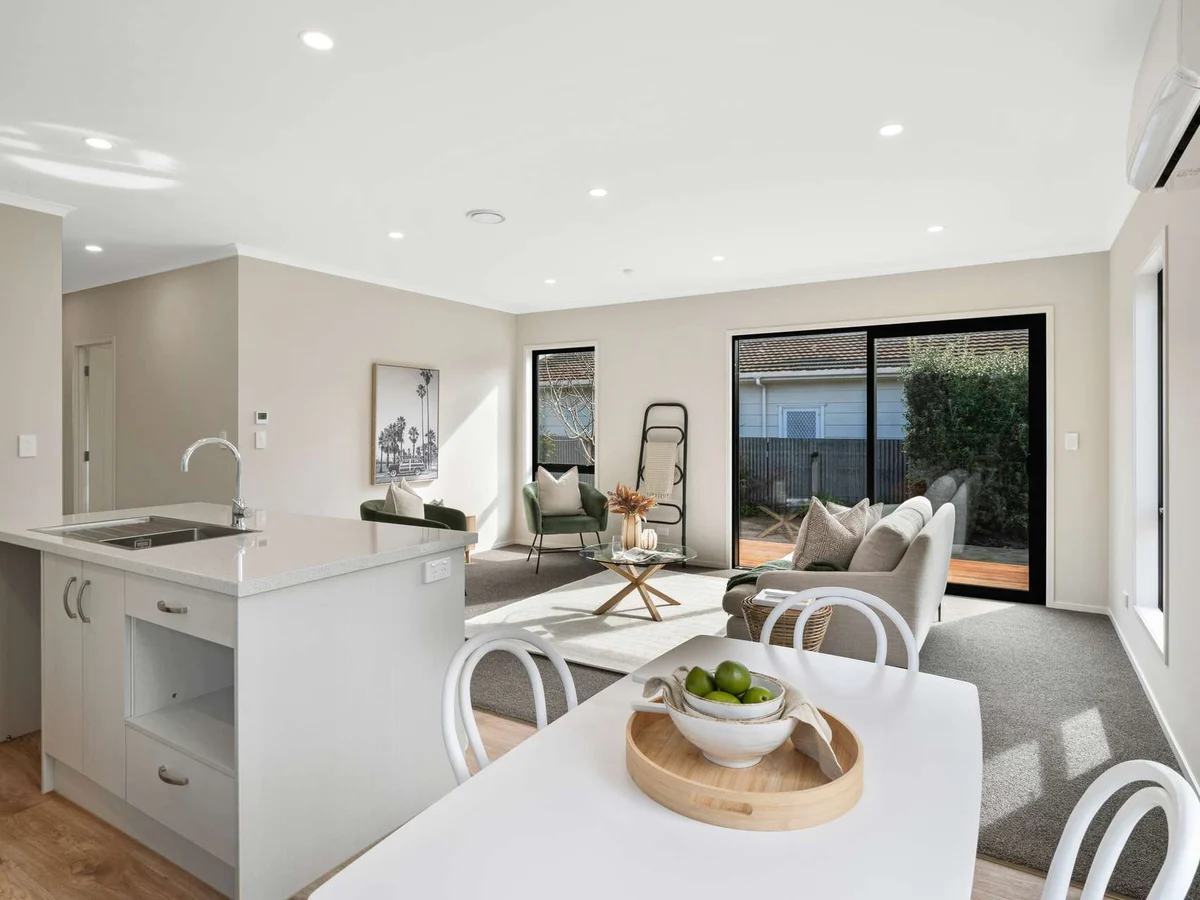
That additional width creates room for features such as:
- large open-plan living and entertaining areas
- full-size kitchens
- kitchen islands
- sculleries
- separate laundries
- wider hallways
- generous bedrooms
- larger bathrooms
- better storage
- conventional furniture layouts
- larger windows and doors
- more architectural roof forms
- greater flexibility in cladding and materials
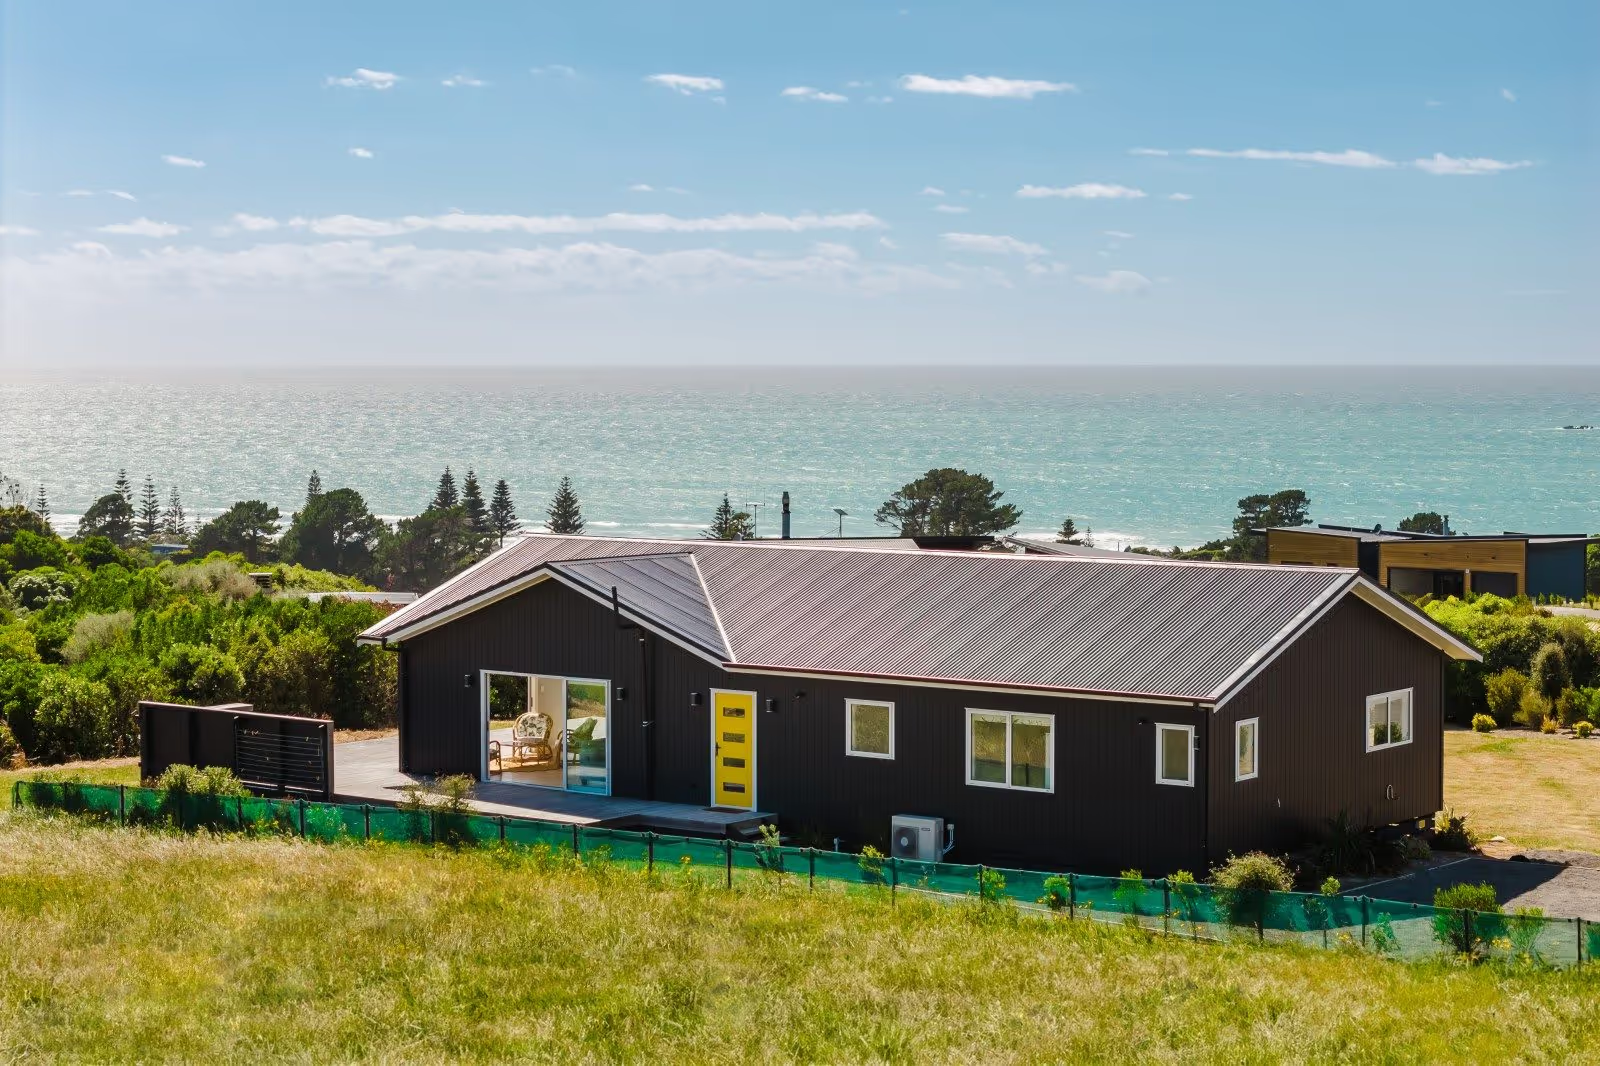
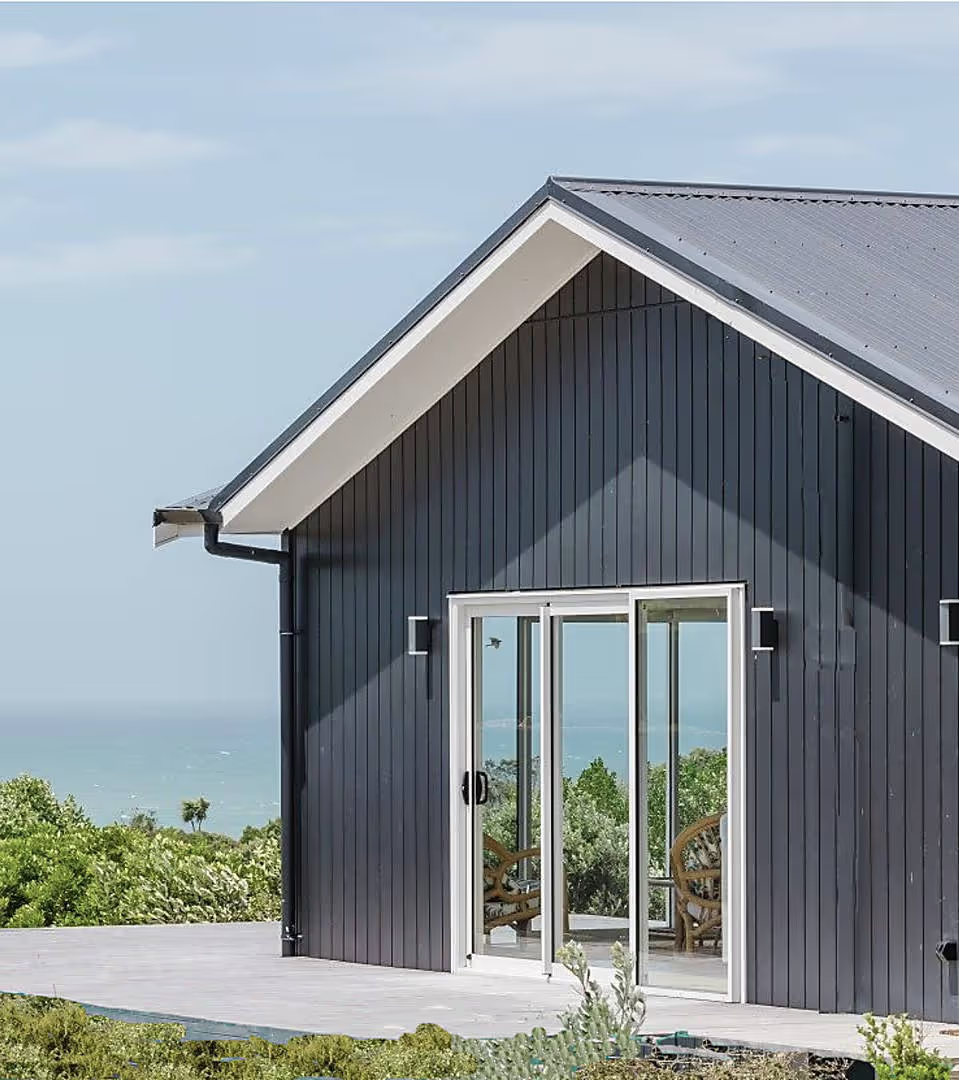
The home is still built off-site and transported to the property.
But the design does not have to feel like a compact dwelling.
It can feel like a conventional full-size house.
Tiny homes optimise space. Transportable homes create space.
That is probably the simplest way to understand the difference.
A tiny home asks:
How can we fit everything we need into a restricted footprint?
A wider transportable home allows you to ask:
How do we actually want this home to work?
At 7.2 metres wide, for example, rooms can sit alongside one another rather than being arranged almost entirely along the length of the building.
That opens up far more possibilities.
You can have a kitchen facing a dining area.
You can create separate living zones.
You can provide proper circulation space around furniture.
You can include a separate laundry rather than fitting a washing machine into a bathroom cupboard.
You can add a scullery.
You can create larger indoor-outdoor connections.
Those may sound like small details, but they have a major effect on what the house feels like to live in every day.
Width also makes accessible design much easier
One of the biggest advantages of a wider home is the ability to design around accessibility.
Wheelchair-accessible homes need more than wider doorways.
They can require additional circulation space, larger bathrooms, appropriate turning areas, more generous bedroom layouts and better access through kitchens and living spaces.
Those requirements become significantly harder to accommodate inside a very narrow building.
With a wider transportable home, accessibility can be considered as part of the layout from the beginning rather than being squeezed into whatever space remains.
That can make transportable homes particularly suitable for parents, older family members, people planning to age in place, or anyone who wants a home designed around long-term accessibility.
What about cost?
Tiny homes can have a genuine cost advantage.
They use less floor area, fewer materials and generally have a more compact structure.
For someone who simply wants a small amount of additional accommodation, that can make good sense.
But the lower cost comes with trade-offs.
You are buying less space, and you usually have less flexibility in:
- layout
- material choices
- architectural features
- storage
- kitchen design
- bathroom design
- accessibility
- separation between living spaces
A transportable home is a larger and more substantial product.
It will generally cost more than a compact tiny home, but it also provides far more freedom in the type of home you can create.
So the comparison is not simply:
cheap versus expensive
It is:
compact and constrained versus larger and more flexible.
The right question is not just “what does the building cost?”
It is:
What sort of home do I actually want to live in?
How the 2026 granny flat rules change the comparison
Since 15 January 2026, certain new standalone dwellings of up to 70m² can be built without a building consent where all of the requirements of the exemption are met.
That is important because it means homeowners no longer necessarily need to make a dwelling extremely small in order to simplify a project.
A qualifying home can potentially provide up to 70m² of permanent residential space.
That changes the decision.
Instead of asking:
How small can we make this?
You can ask:
How much comfortable home can we create within 70m²?
For a permanent second dwelling, that can make a wider transportable home particularly attractive.
The available floor area can be used for conventional bedrooms, a generous kitchen and living area, accessible circulation and proper service spaces rather than being compressed into a narrow layout.
But 70m² is only one of the exemption requirements
Being under 70m² does not automatically mean a home qualifies.
The exemption applies only where all of the relevant requirements are met.
These include requirements around matters such as:
- the dwelling being new
- being standalone
- being single storey
- floor area
- building height
- floor level
- setbacks
- construction systems and materials
- services
- Building Code compliance
- involvement of appropriately licensed professionals
The homeowner must also obtain the required Project Information Memorandum, or PIM, before building work begins.
So the correct way to think about the exemption is:
Up to 70m² may qualify — provided the dwelling and site satisfy all of the requirements.
Why mezzanine tiny homes can be a problem
This is another important distinction.
Many tiny homes use a loft or mezzanine because it is one of the easiest ways to gain sleeping space without increasing the ground-floor footprint.
But the 2026 granny flat exemption applies to qualifying single-storey dwellings.
That means a tiny home with a loft or mezzanine may not be suitable for the exemption pathway, even if its overall footprint is much smaller than 70m².
This can seem counterintuitive.
A 30m² tiny home is not automatically easier to qualify than a purpose-designed 70m² transportable home.
The design matters just as much as the floor area.
Does a tiny home on wheels automatically count as a vehicle?
No.
This is one of the most common misunderstandings around tiny homes.
Putting a home on wheels does not automatically mean it will be treated as a vehicle rather than a building.
Its legal treatment can depend on factors including how it is constructed, how readily it can genuinely be moved, how it is supported and connected to services, and how it is intended to be used.
The 2.55 metre width is therefore an important transport limit, not an automatic Building Act exemption.
If avoiding building consent is an important part of the decision, the specific design and intended use should be checked before proceeding.
What about resource consent?
Building consent and resource consent are separate issues.
New national planning rules introduced in 2026 can also allow one qualifying detached minor residential unit of up to 70m² to be established without resource consent where the relevant permitted-activity standards are met.
However, site-specific planning requirements still matter.
Setbacks, coverage, zoning, natural hazards, servicing and other property conditions may affect what can be built.
A project that qualifies for the building consent exemption should therefore not automatically be assumed to satisfy every planning requirement.
Which option suits you?
A tiny home may make sense if:
- you genuinely want a very small home
- keeping the initial cost down is a major priority
- you are comfortable with compact rooms
- you do not need a large entertaining area
- you are happy to make compromises around storage and service spaces
- the minimalist style is part of the appeal
A transportable home may make more sense if:
- you want a permanent second dwelling
- the home will be occupied long term
- conventional room proportions matter
- you want large living and entertaining areas
- you want a full-size kitchen
- you want a separate laundry or scullery
- accessibility matters
- you want more freedom with materials and architecture
- you want to maximise the potential of the 70m² granny flat exemption
Neither product is inherently better.
They solve different problems.
The mistake is assuming that a transportable home is simply a larger tiny home.
It isn't.
Tiny homes make limited space work. Transportable homes let you design the way you want to live.
That is the distinction that matters most.
A tiny home can be a clever and affordable answer when compact living is the goal.
But if you want a permanent home with conventional room proportions, architectural flexibility, accessible layouts and generous living spaces, there is a point where the narrow tiny-home format becomes the limitation.
That is where a wider transportable home takes over.
At Manor Build, our homes range from 4.75 metres to 8 metres wide, with 7.2 metres being our most common building width.
They are not oversized tiny homes.
They are full residential homes designed to be transportable.
.avif)