Ex Stock · On Sale
Listing price: $246K
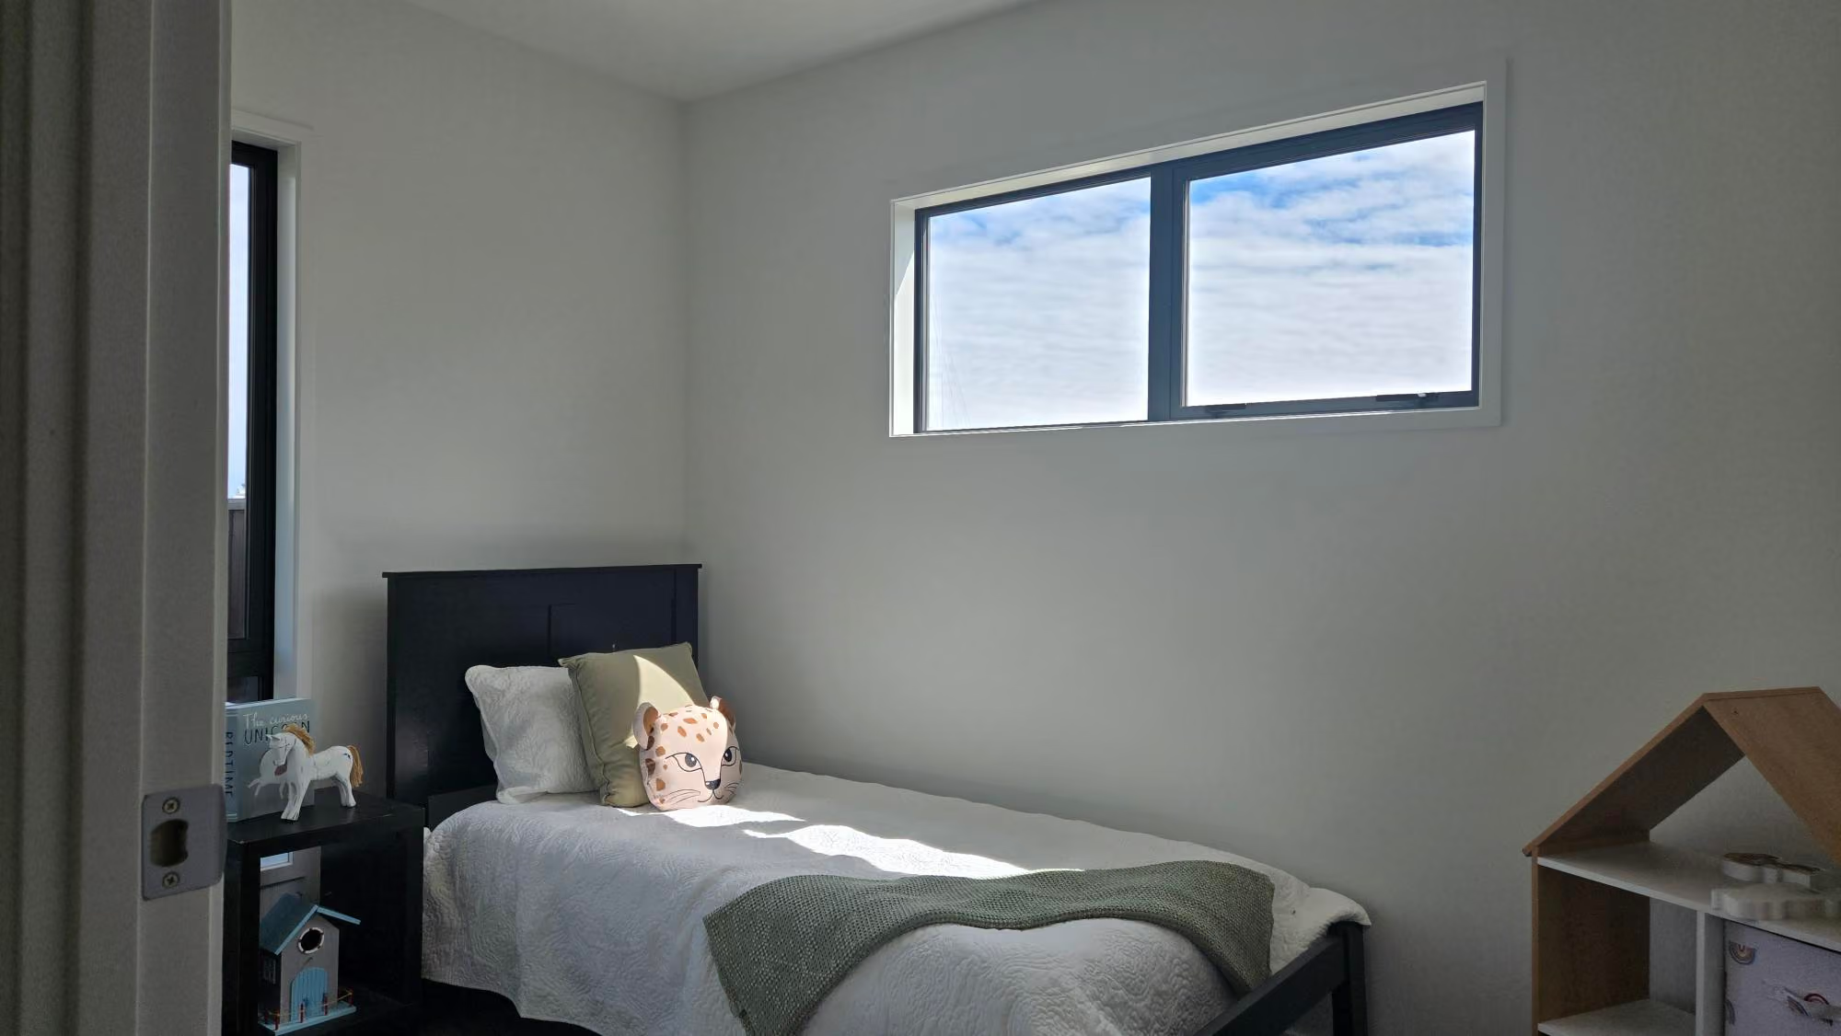
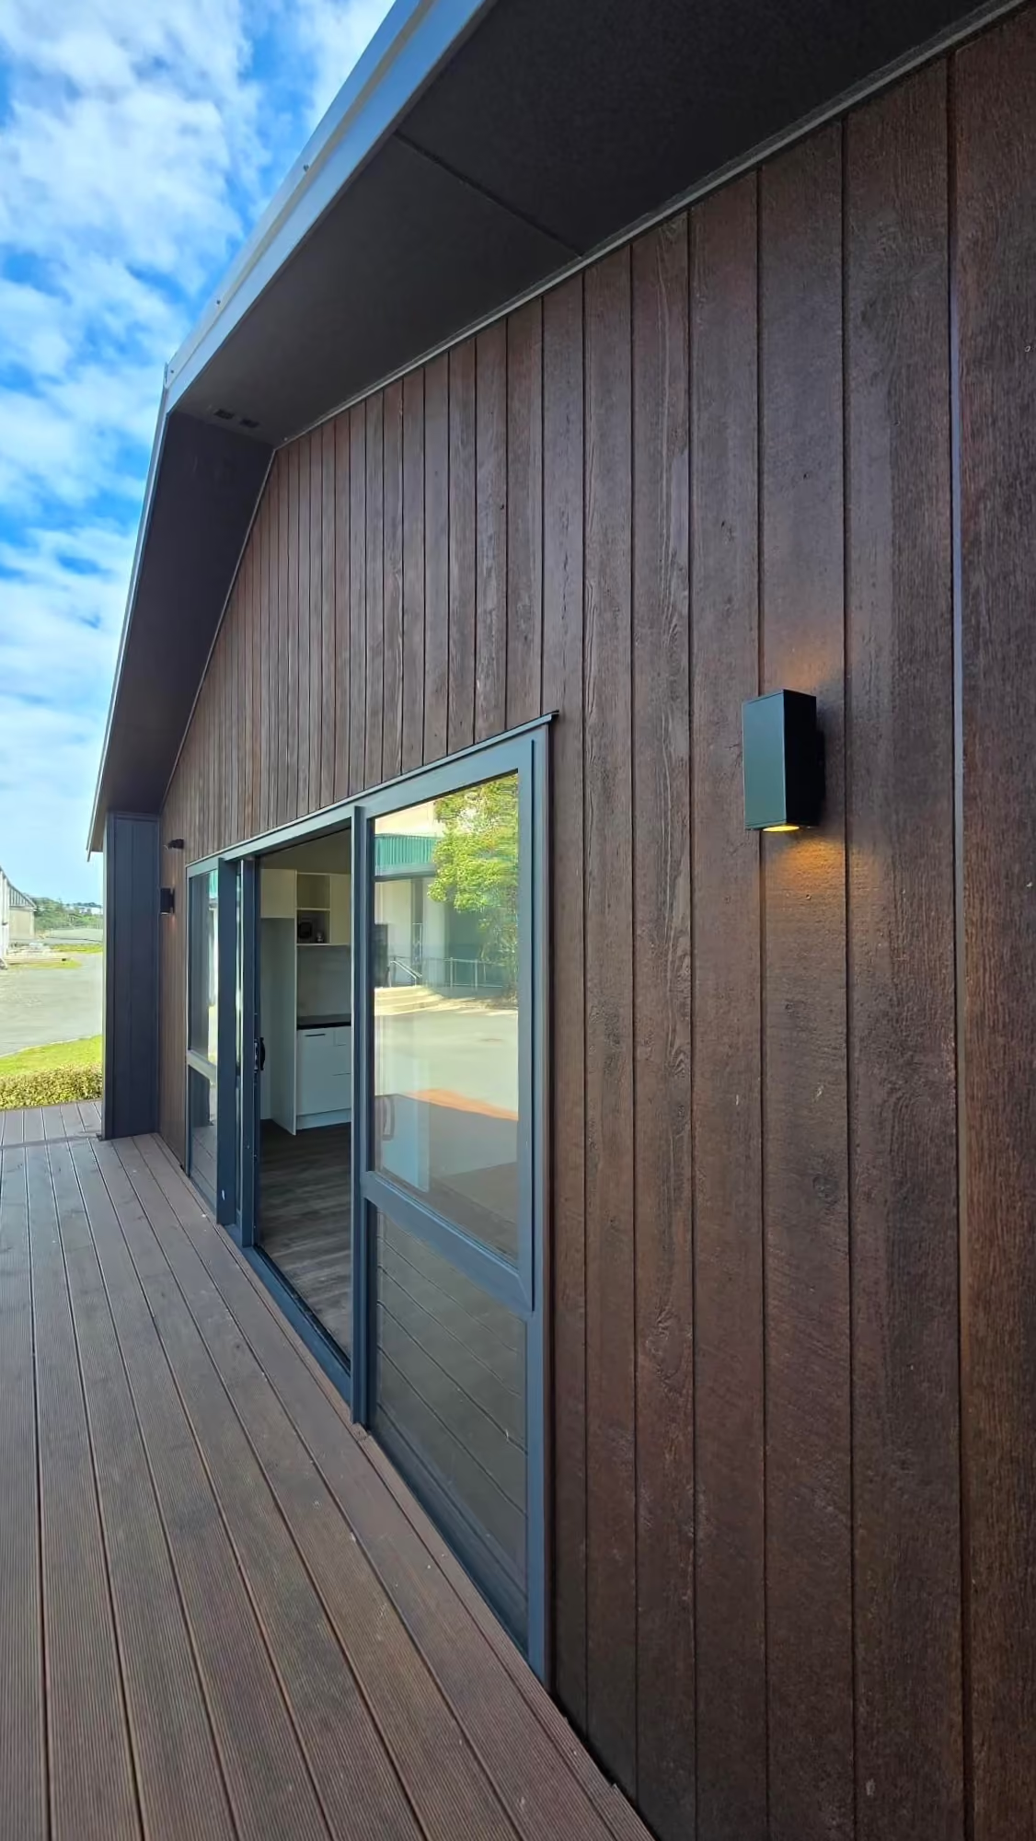
2
1
1
70sqm
9.7m
7.2m
$246K
Deck
Not included
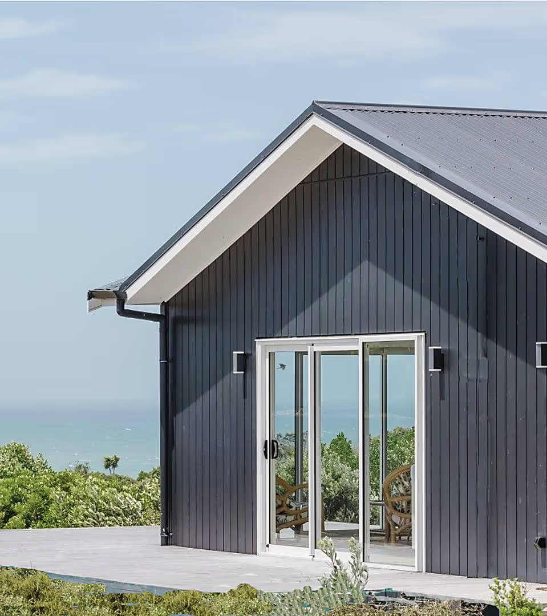
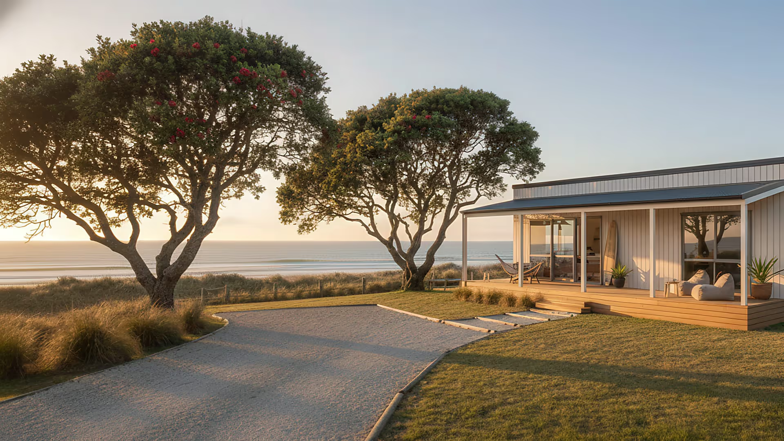
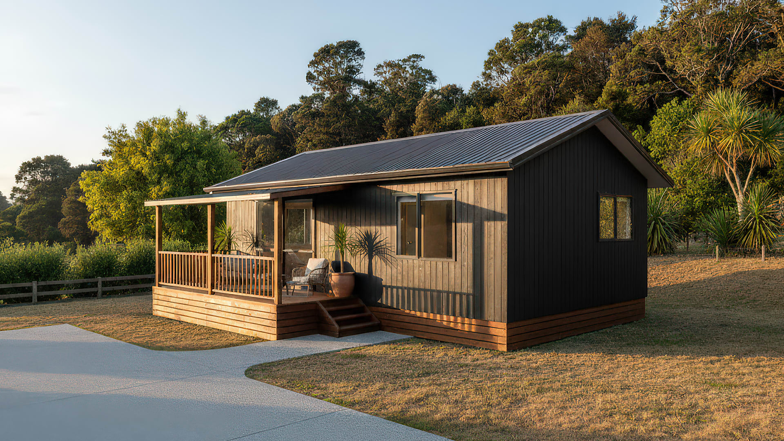
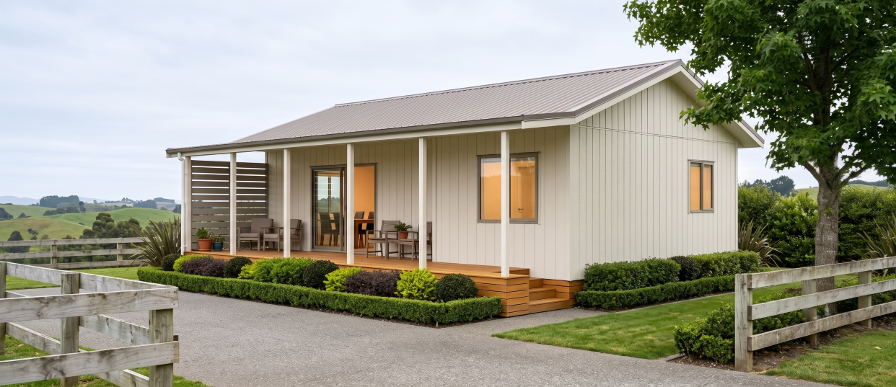
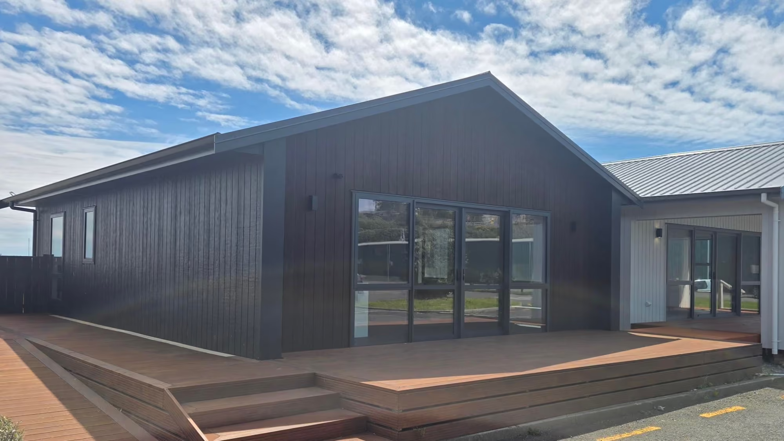
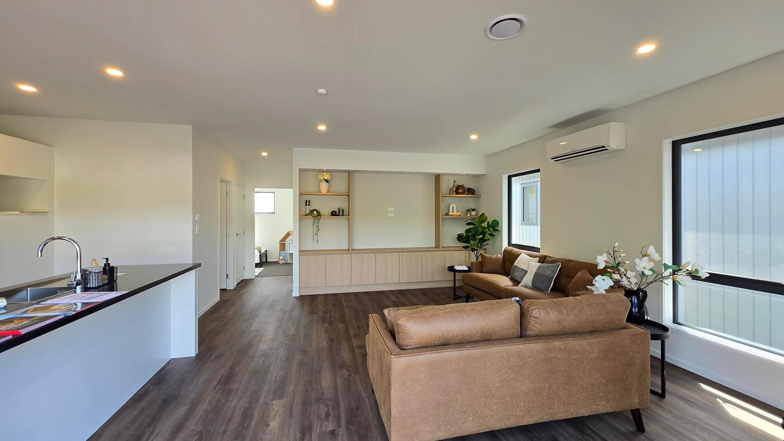
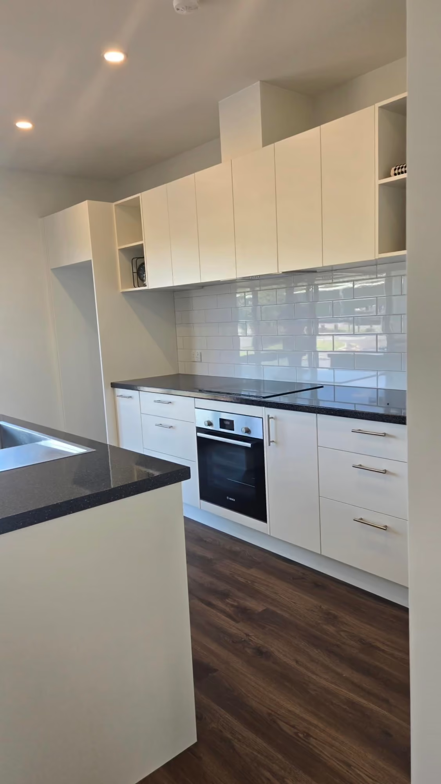
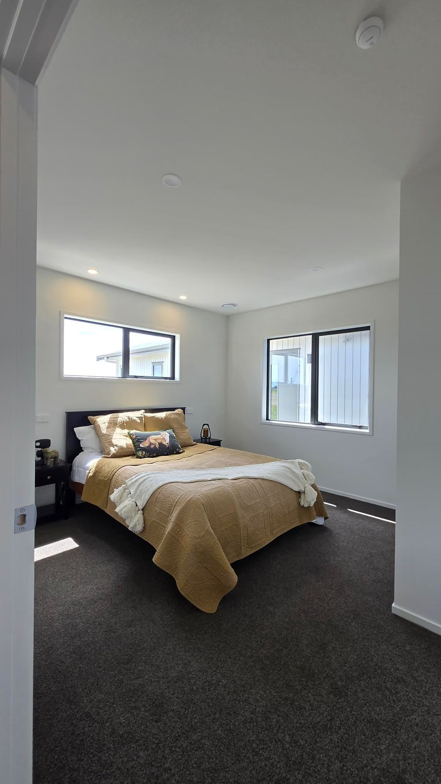
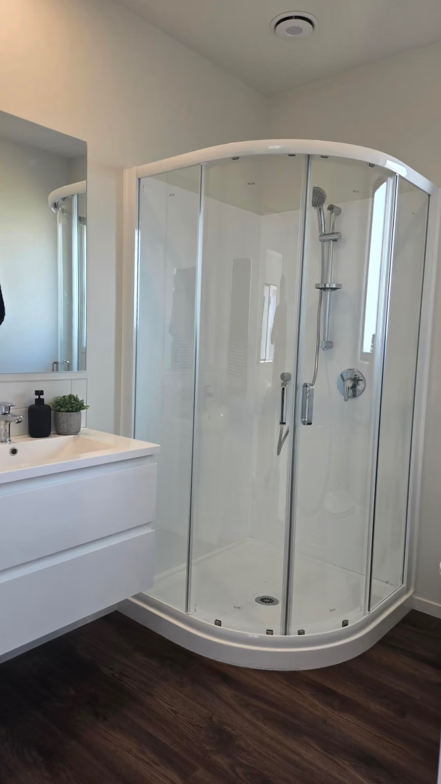
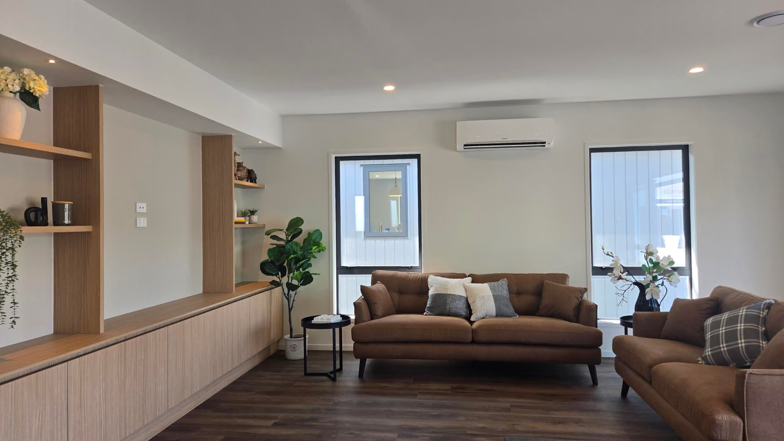
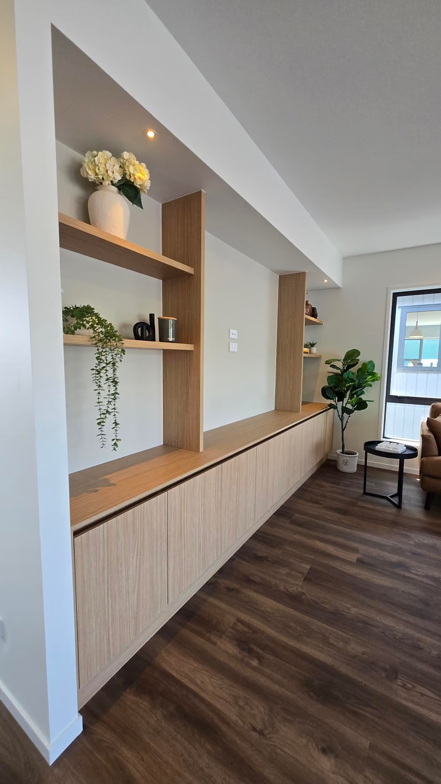
Our Nest 70 Double granny flat is ready to roll, ex-stock from the New Plymouth factory, and we're including $5k of free cabinetry upgrades to shift it.
A full 70sqm, 2-bedroom, consent-exempt under the January 2026 granny flat rules, and ready to deliver to your site (deck not included on this one).
Well-suited to a rental earner, extra space for whānau, or an Airbnb on an existing section. Standard Manor Build quality, with a Nest 70D-shaped head-start on your project.
Ex-stock from the New Plymouth factory, ready to deliver
Includes $5k of free cabinetry upgrades
Consent-exempt under the January 2026 granny flat rules (70sqm)
Deck not included
Positioned for rental, extra family space, or Airbnb use
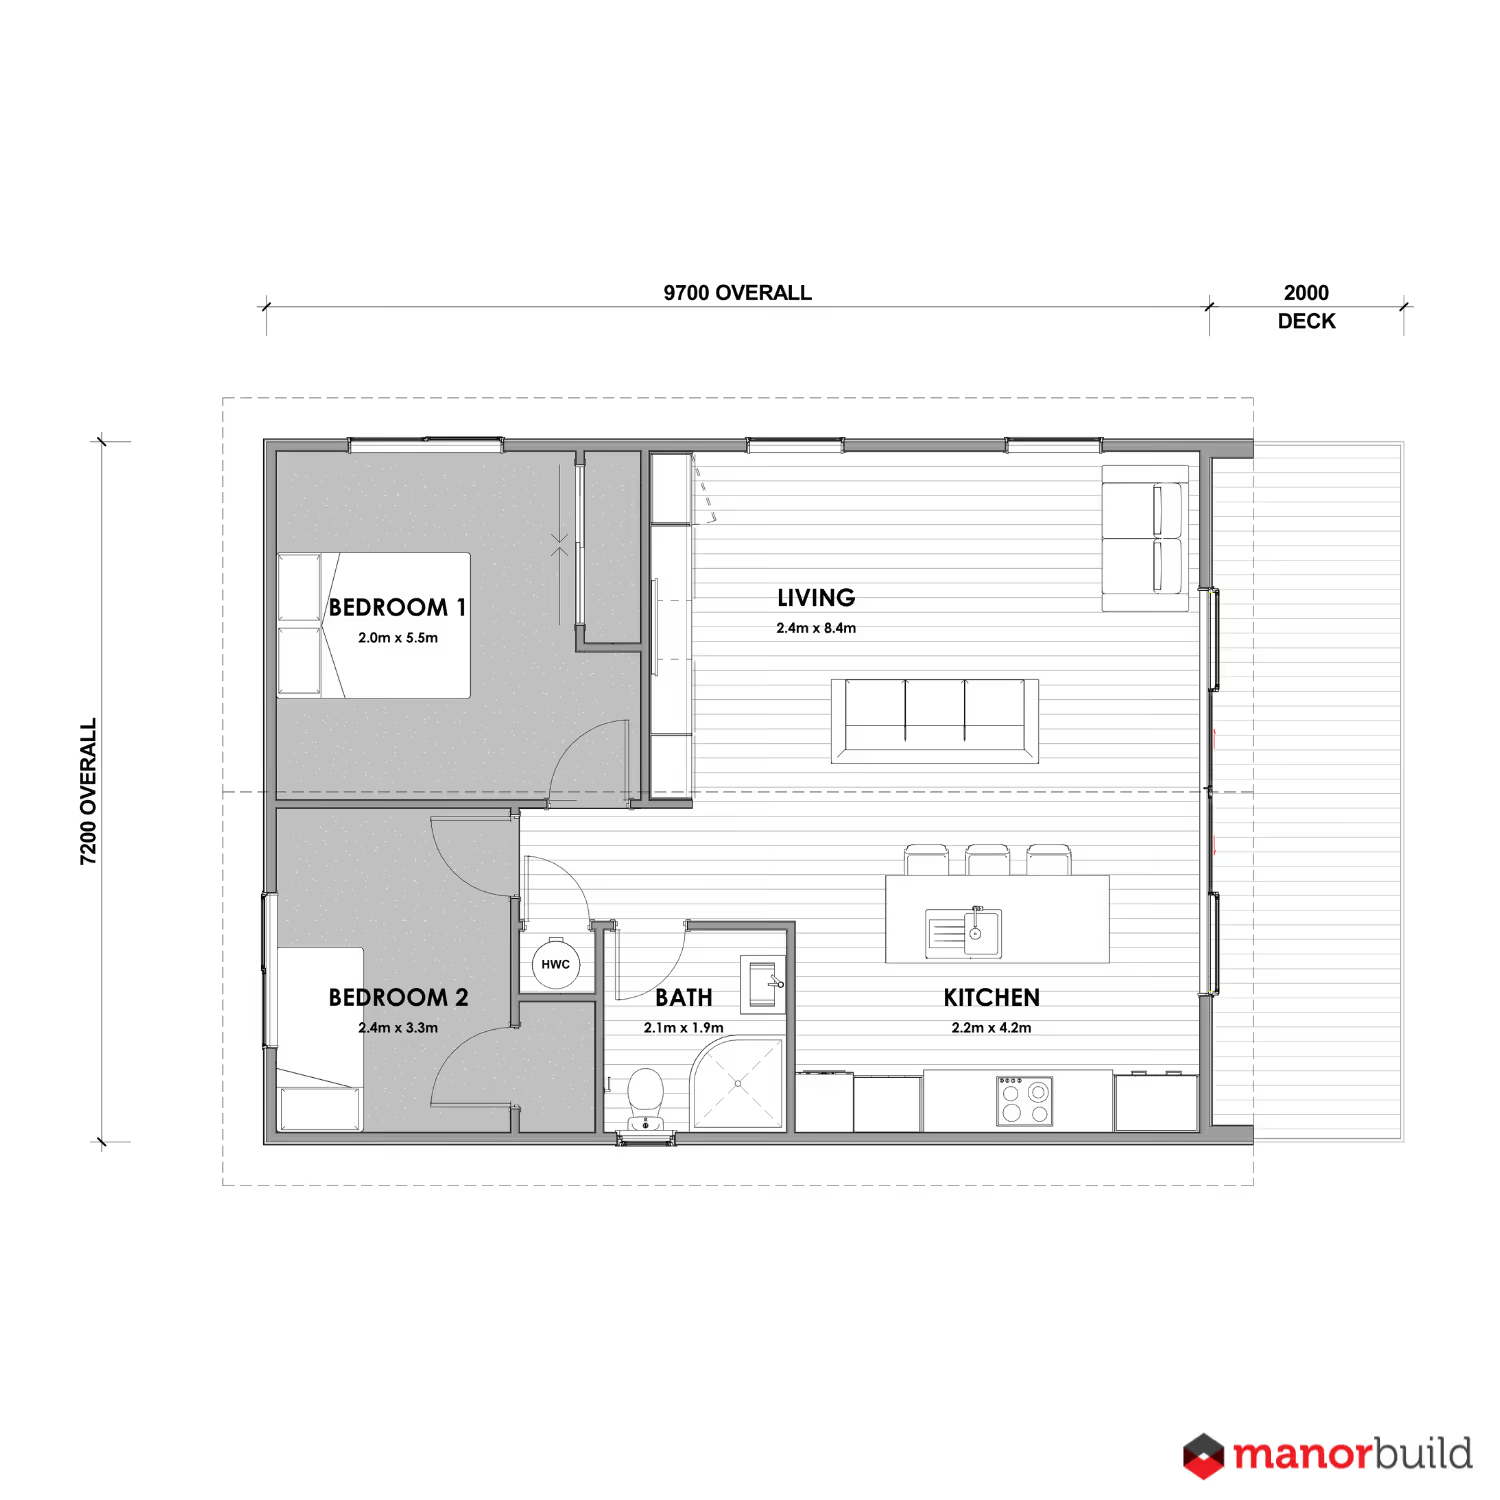
Nest 70D Plan A
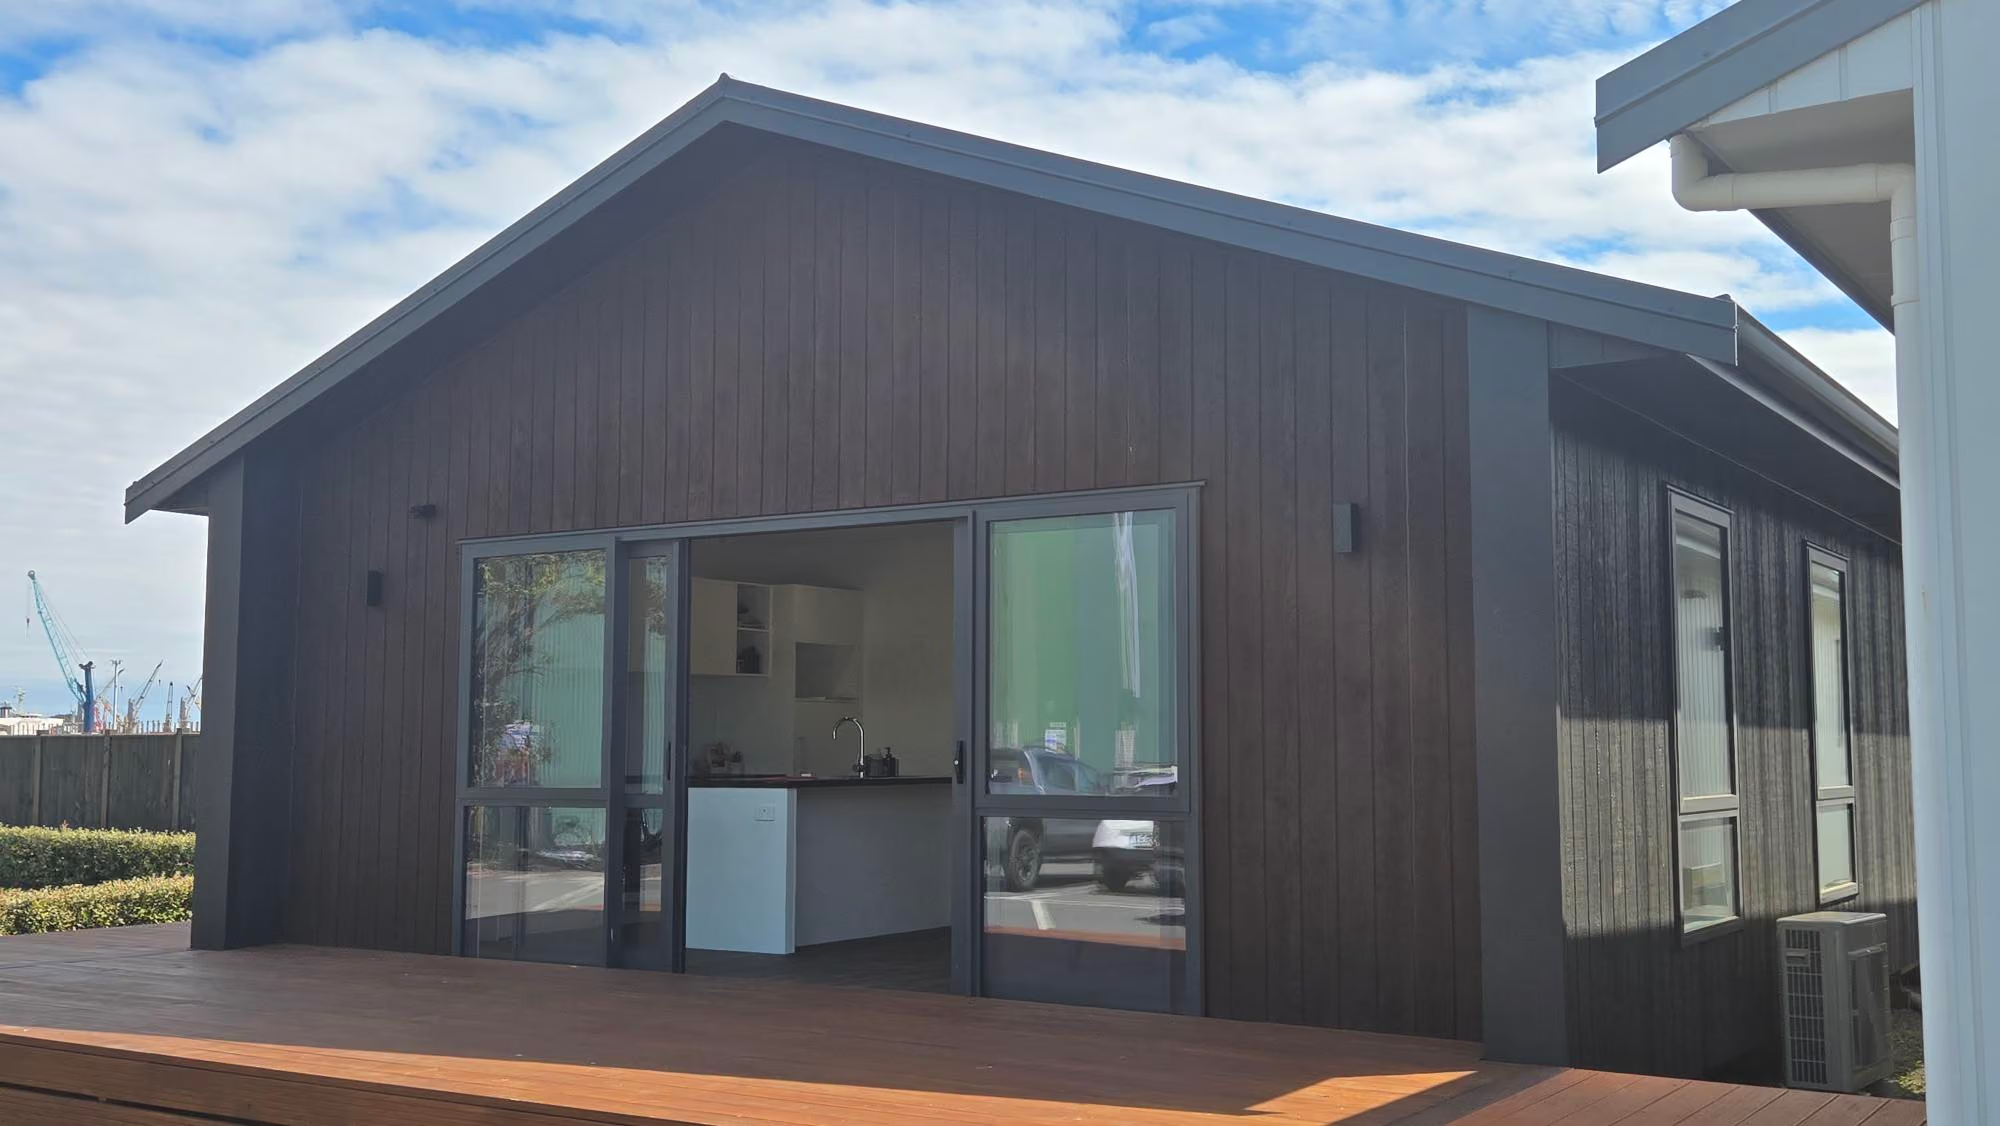
We pride ourselves on the scope of our standard inclusions. From high levels of thermal insulation, double glazing, premium carpets and a great range of interior and exterior finish colours. We exceed building code standards, and your expectations!
This ex-stock Nest 70D includes $5k of cabinetry upgrades above our standard spec.
Standard inclusionsThinking about upgrades? We can help you personalise your home with upgraded finishes and features—just speak with the Manor Build team to explore what’s possible.
Thinking about upgrades? We can help you personalise your home with upgraded finishes and features—just speak with the Manor Build team to explore what’s possible.
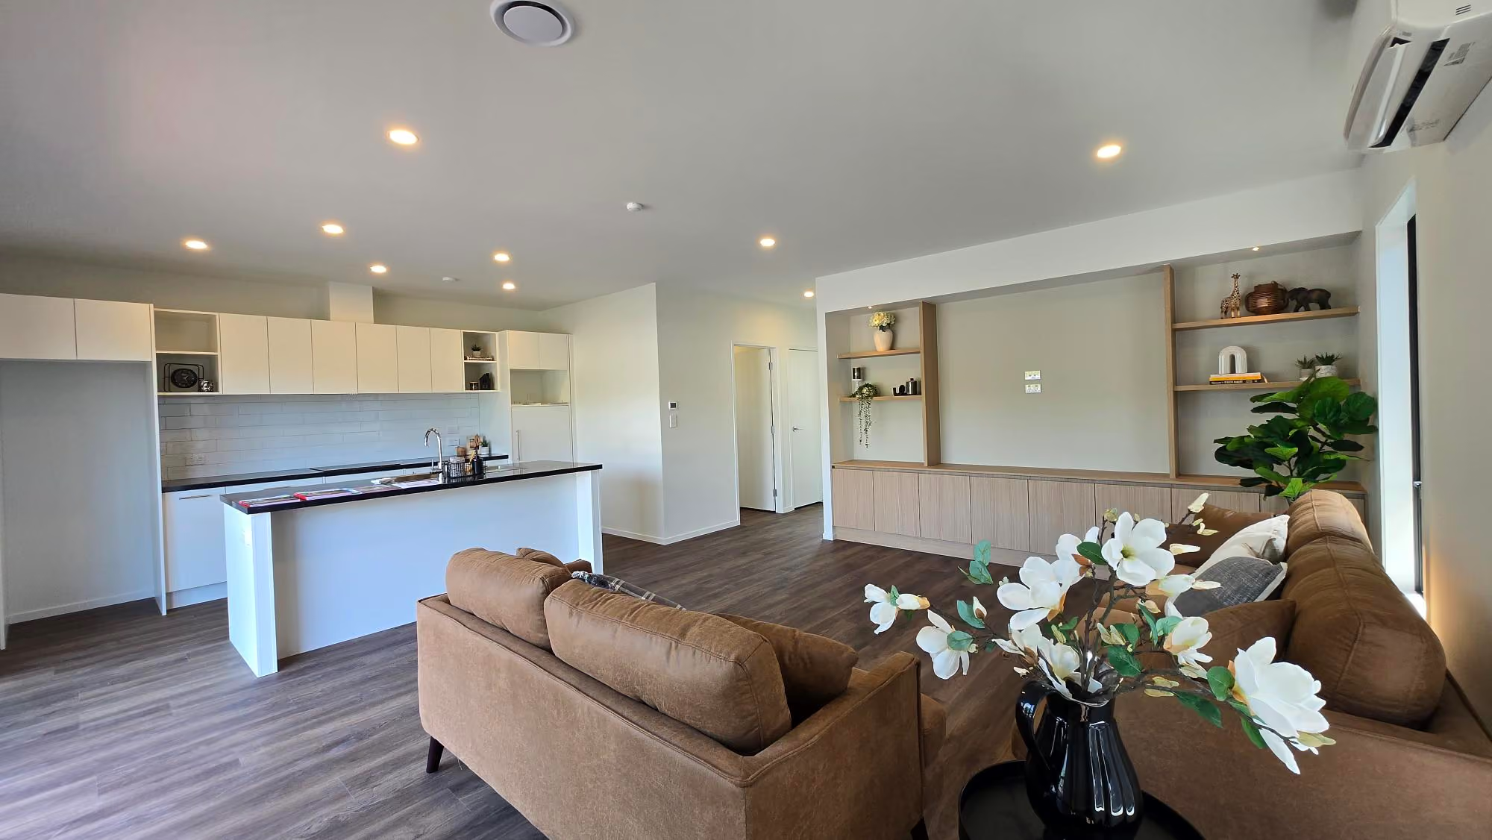
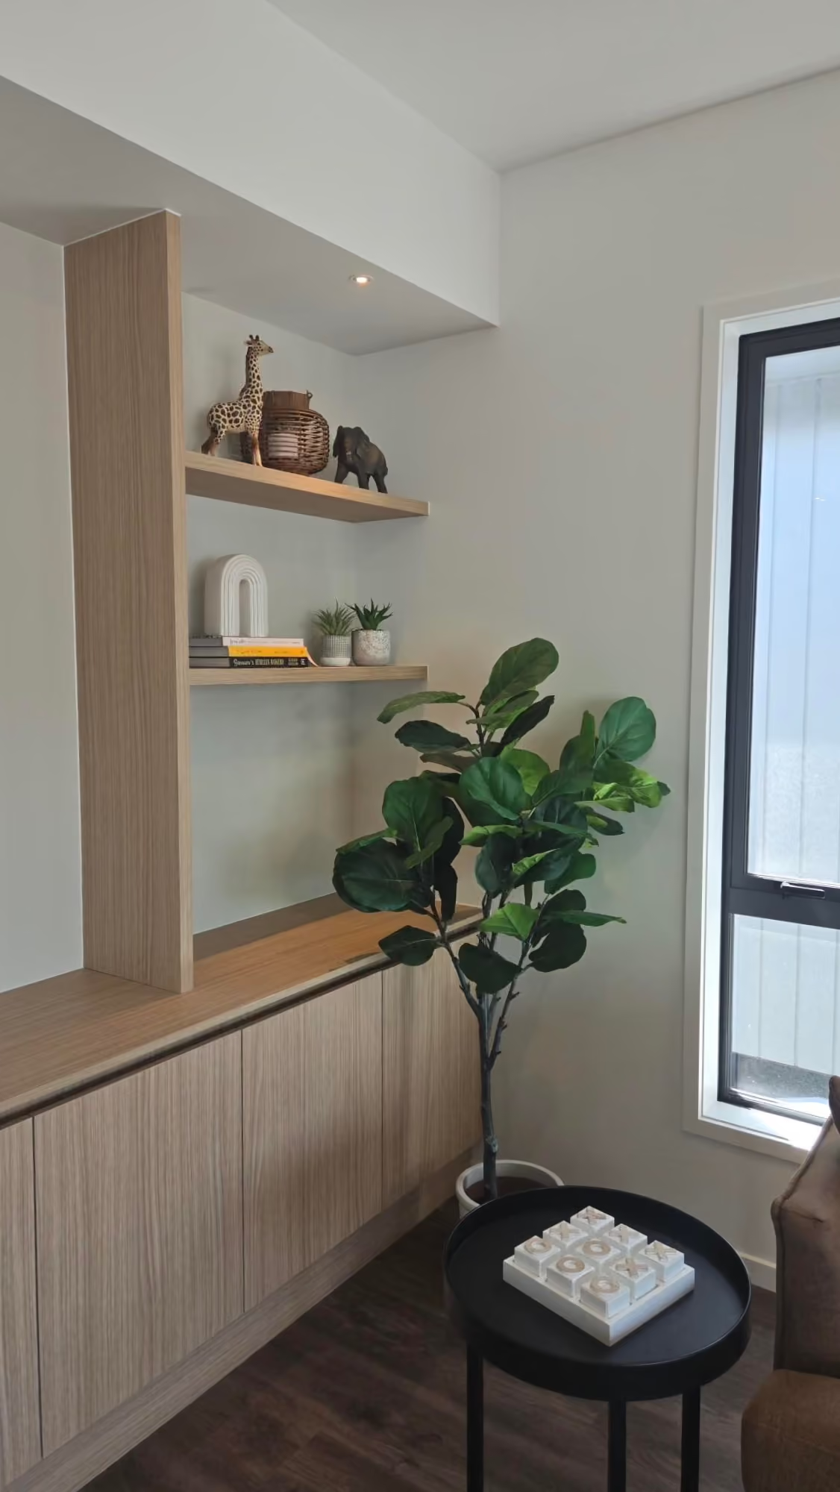
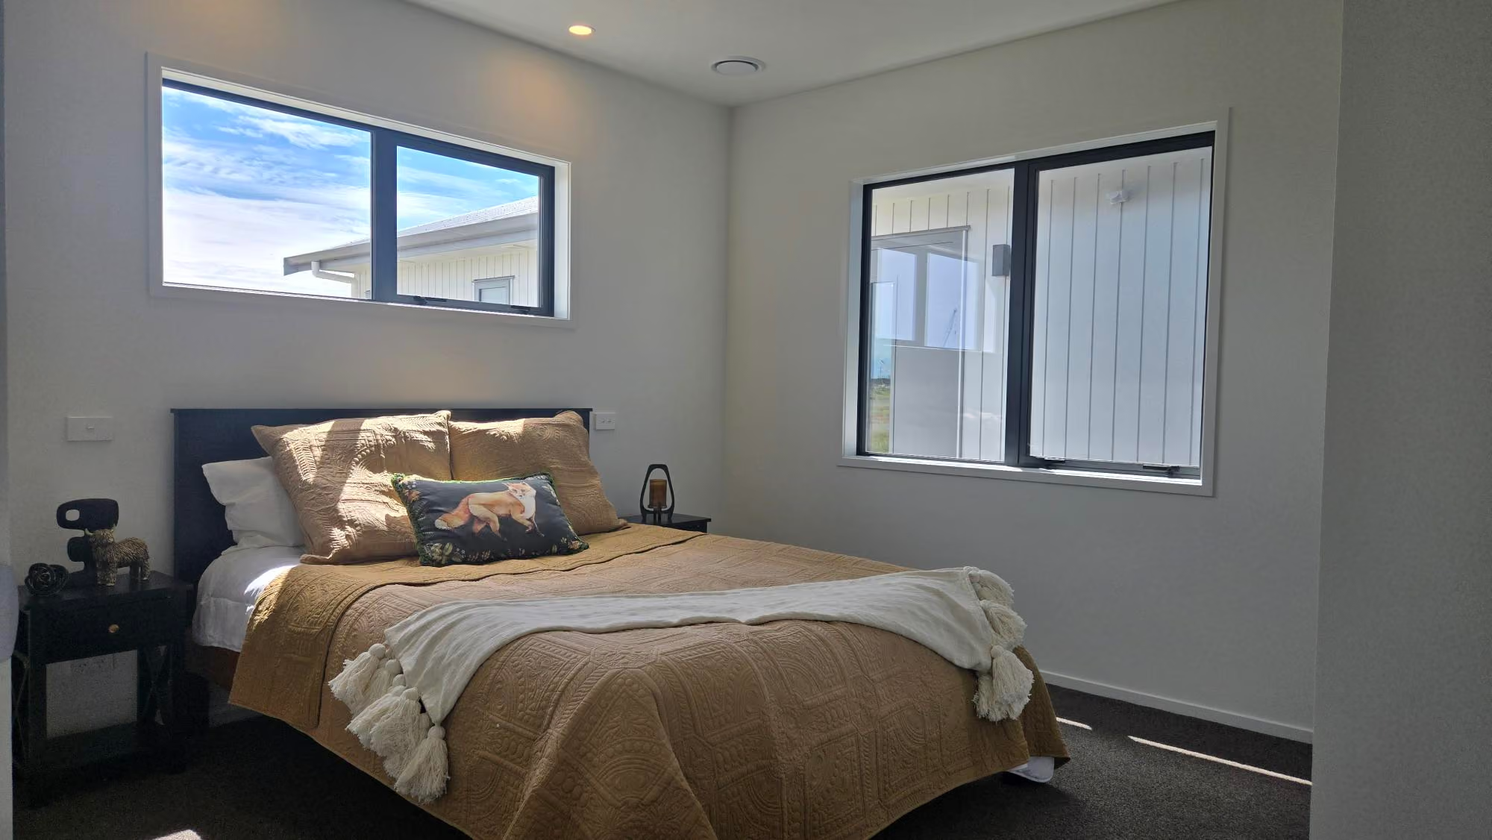
This ex-stock Nest 70D is one-off, delivered to your site across the North Island. Freight, foundations and site works are quoted once we know your location.
Is this unit still available?
We list each stock unit until it's sold. If this page is still live, it's still available — but these tend to move quickly, so get in touch early to secure it.
Can I customise this unit?
The Nest 70D is ex-stock, so interior finishes are locked in. The $5k of free cabinetry upgrades are included.
What's included in the price?
The complete unit (deck not included), plus $5k of cabinetry upgrades above our standard spec. Excludes freight, foundations, site works and council consent costs.
Can you deliver it to my site?
Yes — Manor Build delivers across the North Island. Freight and site-works costs depend on your location and are quoted once we know where you're building.
Does this unit need building consent?
No — the Nest 70D qualifies for the consent-exempt granny flat pathway introduced on 15 January 2026, provided your site meets the standard conditions.