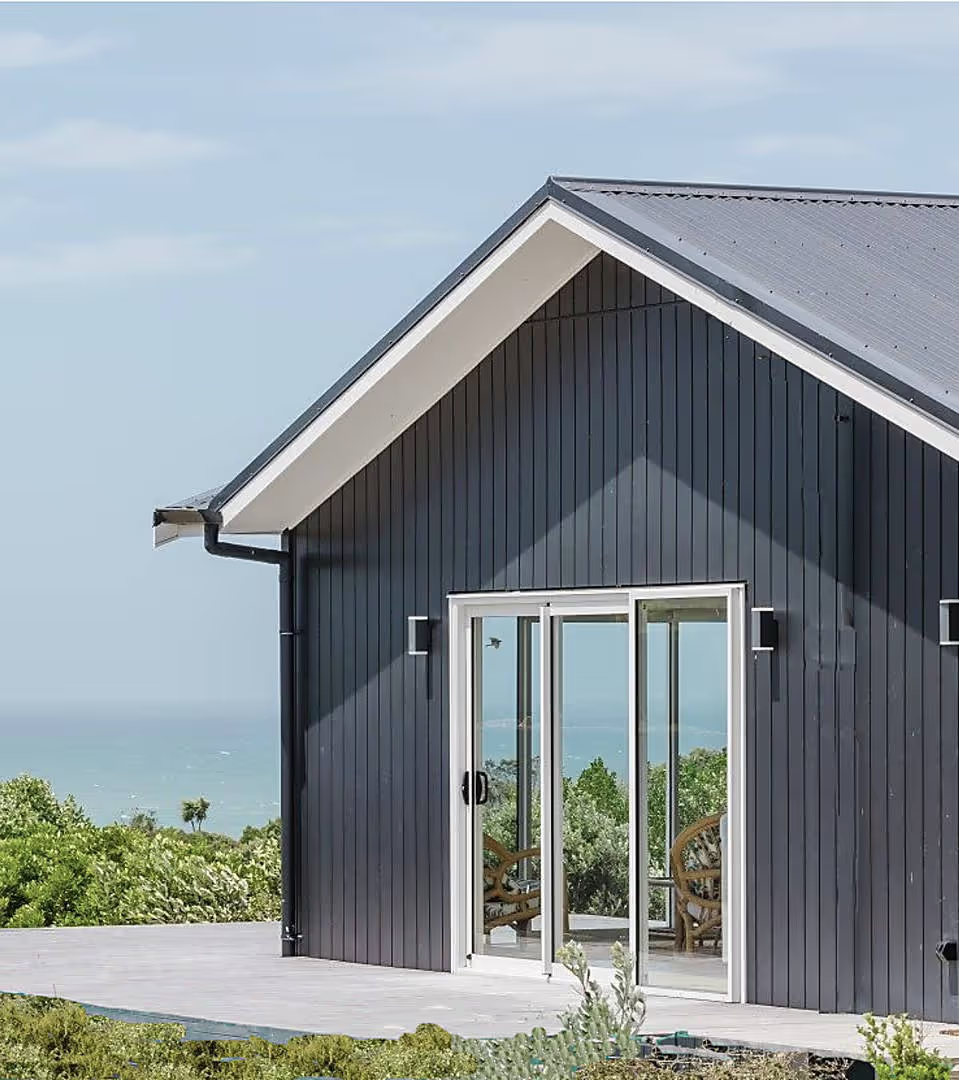
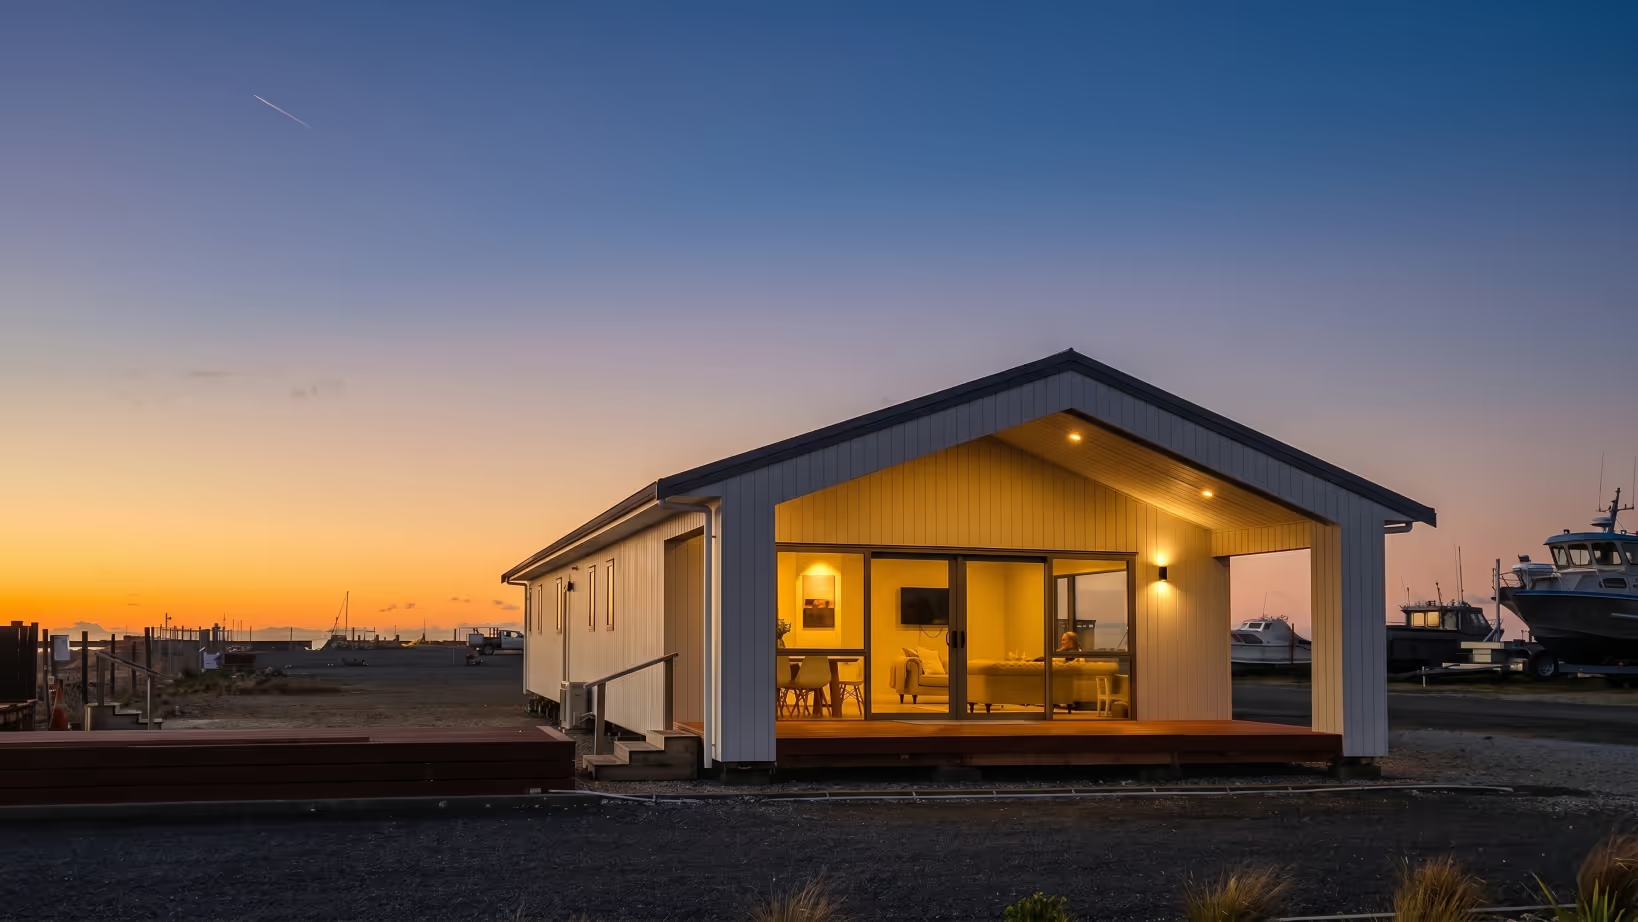
Every year we take a home to Central Districts Field Days. Over three days, thousands of people walk through the door.
And almost every single one of them says the same thing.
"This is much larger than I thought it would be."
Then, a few steps further in: "I could actually live in this."
Person after person. Young couples, farmers, retirees, families. People who came in half-convinced it wouldn't work for them, and left looking for our brochure. It happens at every event, without fail.
If you've been sitting on the fence about a transportable home because you're worried about space, this is worth reading.
The mental block most people don't realise they have
When people hear "transportable home," most picture something like a big caravan. Or a site cabin. Something that has to be small because it arrives on the back of a truck.
Yes, these homes are built in a factory and transported to your site. There are practical limits on what can travel on public roads. But within those limits, Manor Build homes can be built up to 7.2 m wide and in some configurations, up to 8 m. At that width you're working with a proper, full-size floor plan.
These are real homes, designed to live in comfortably for the long term.
Layout is where the real work happens
Floor area is only part of the picture. What matters just as much is how that space is arranged.
A poorly laid out home can feel cramped at 150 m². A well-designed one can feel generous at 70 m². The difference is in the planning.
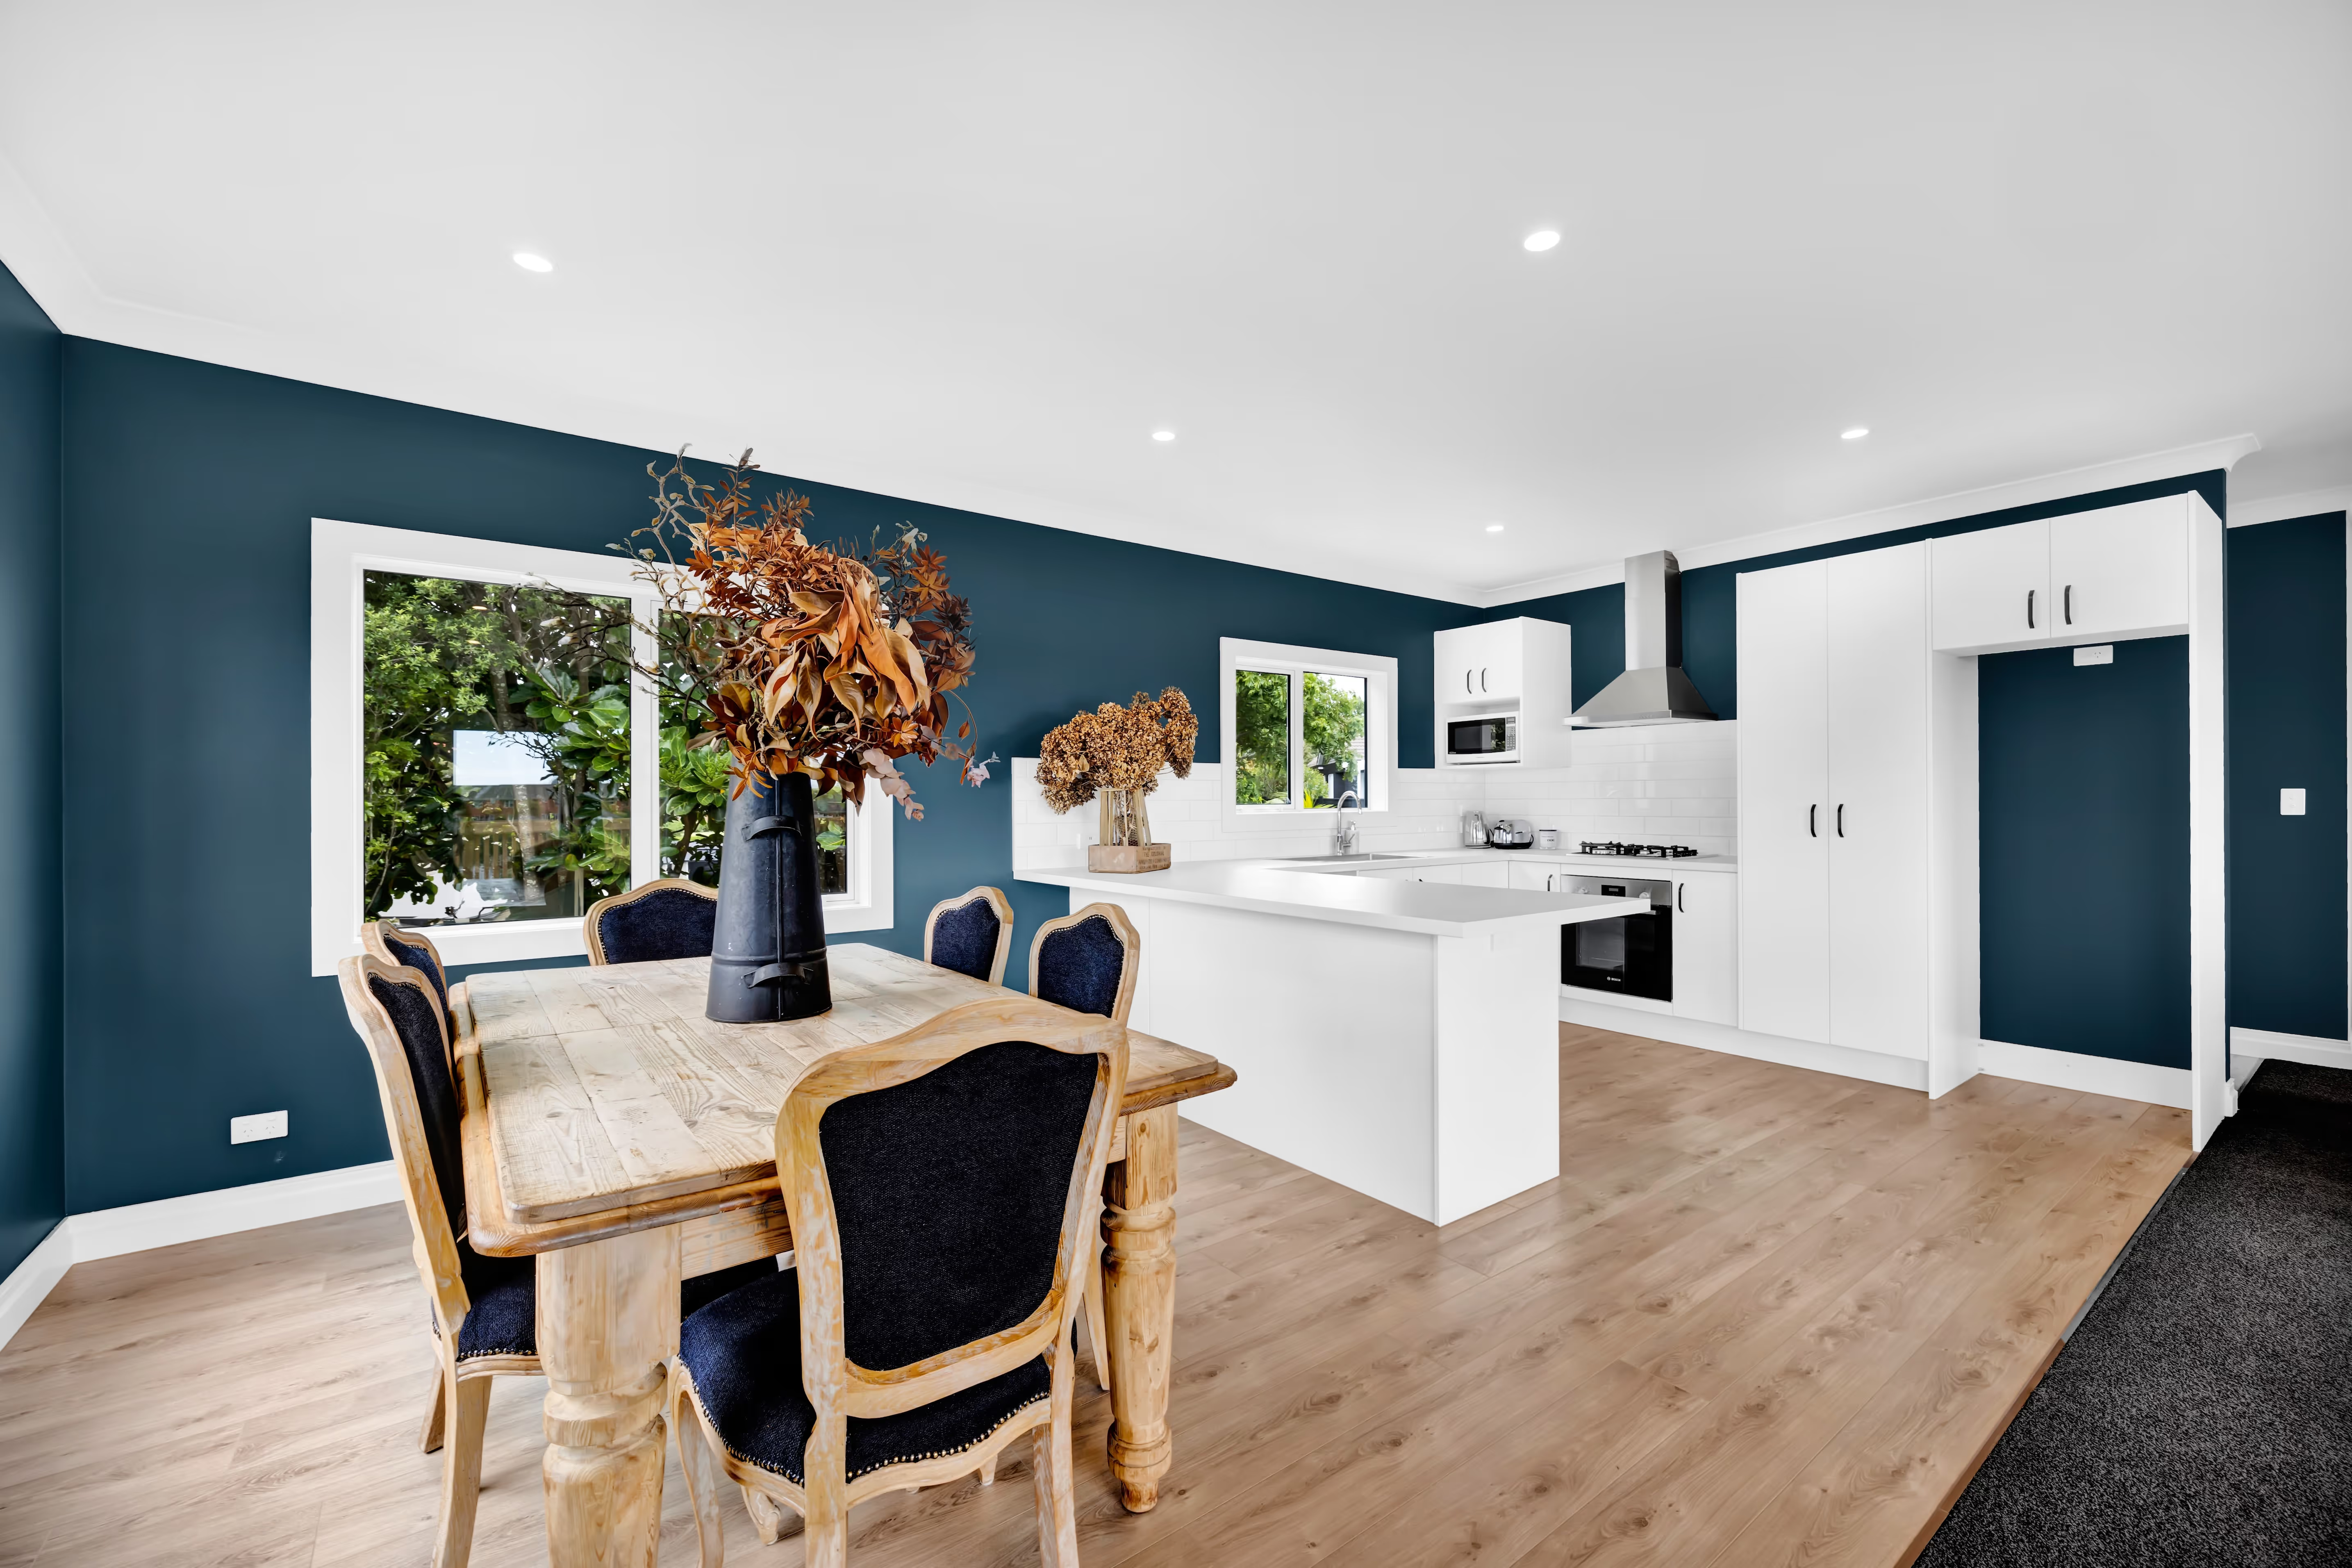
Manor Build homes are designed so every square metre does something useful. Rooms are proportioned so furniture fits properly and there's space to move around it. The flow from room to room is natural, you're not navigating around awkward corners or dead-end hallways. Storage is built in where it makes sense.
There's no wasted corridor that exists just to connect two rooms. No dining space wedged into a leftover gap. The width of the home, up to 7.2 m or 8 m depending on the plan, means living areas, kitchens, and bedrooms can be designed at a scale that actually feels right to live in.
That's what people are reacting to when they walk through a showhome and say it's bigger than they expected. It's not just the floor area. It's how the space works.
The ceilings and joinery play their part too
Manor Build builds to a 2.55 m stud and 2.15 m joinery as standard, compared to 2.4 m ceilings and 2.0 m joinery in most new NZ homes. Taller rooms, more glass, more light. It contributes to the feeling of space, but it's the layout doing the heavy lifting underneath it.
Two homes to walk through right now
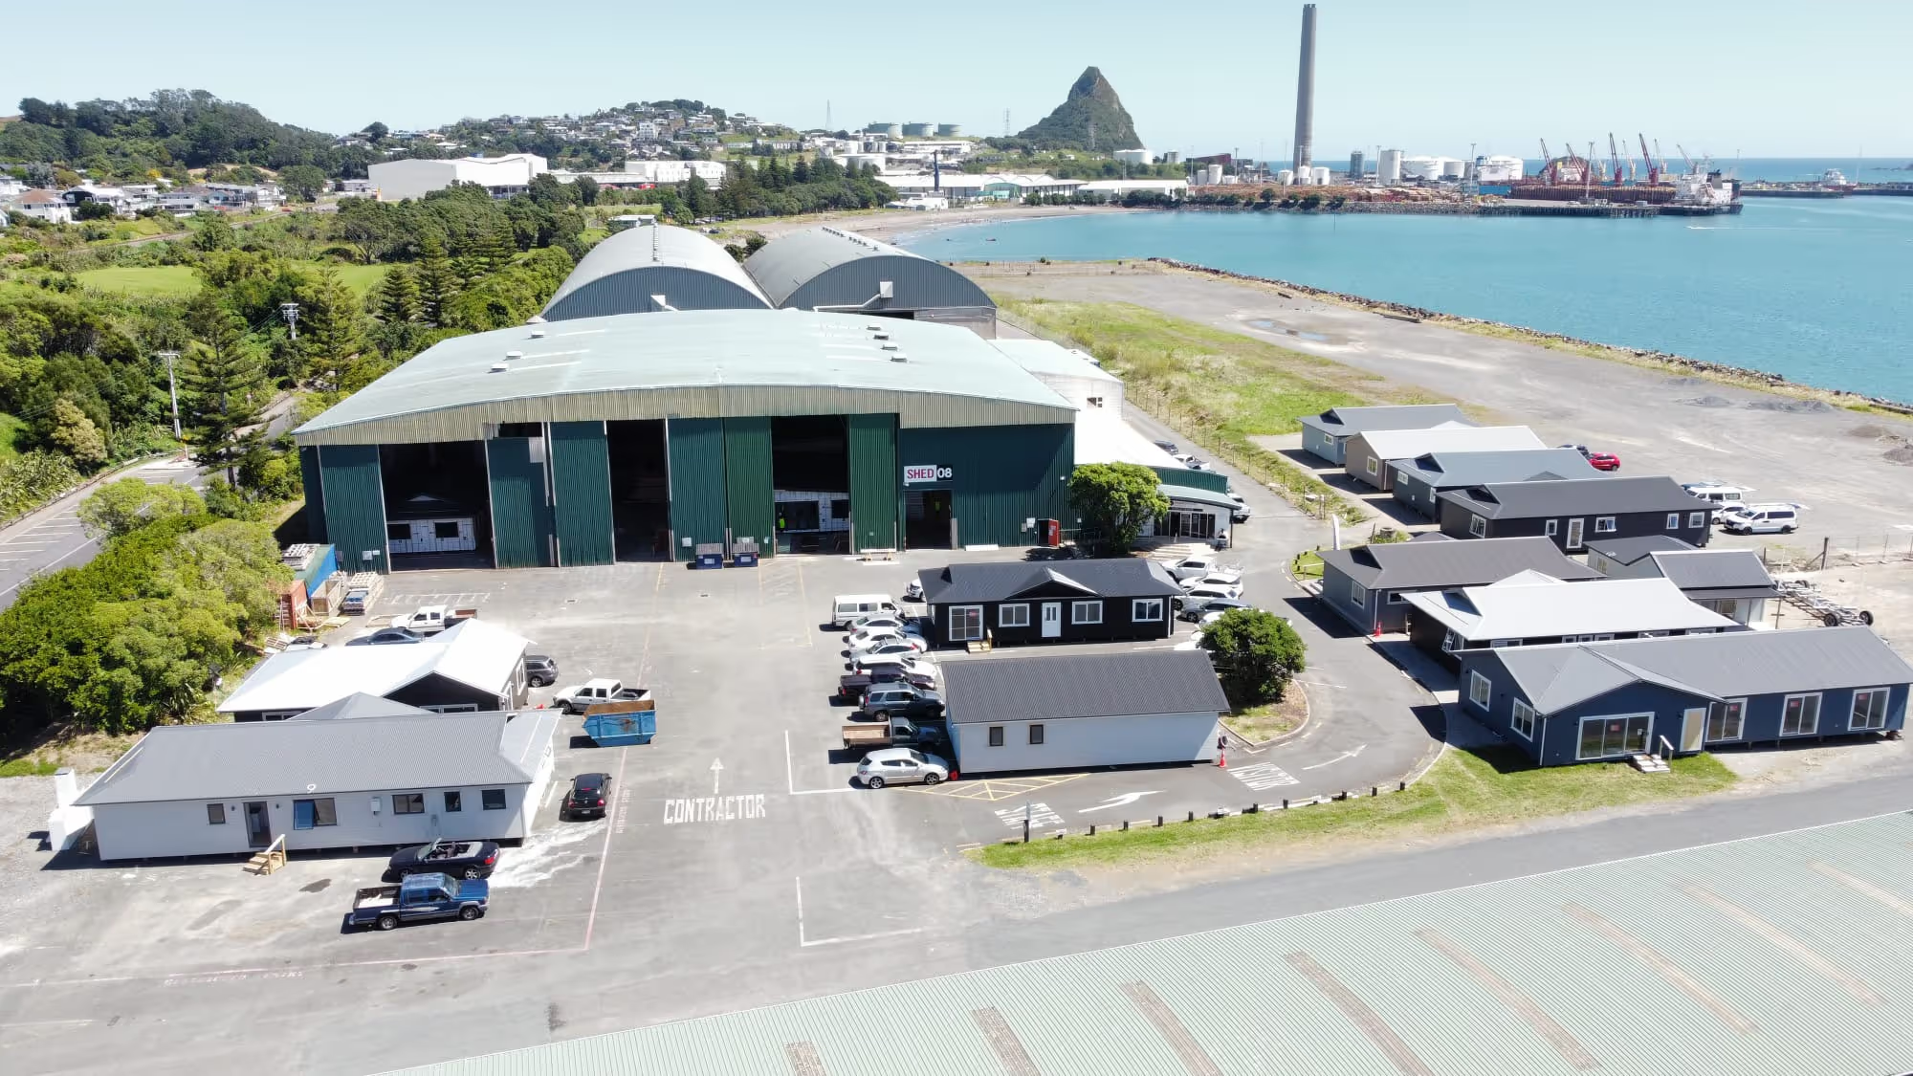
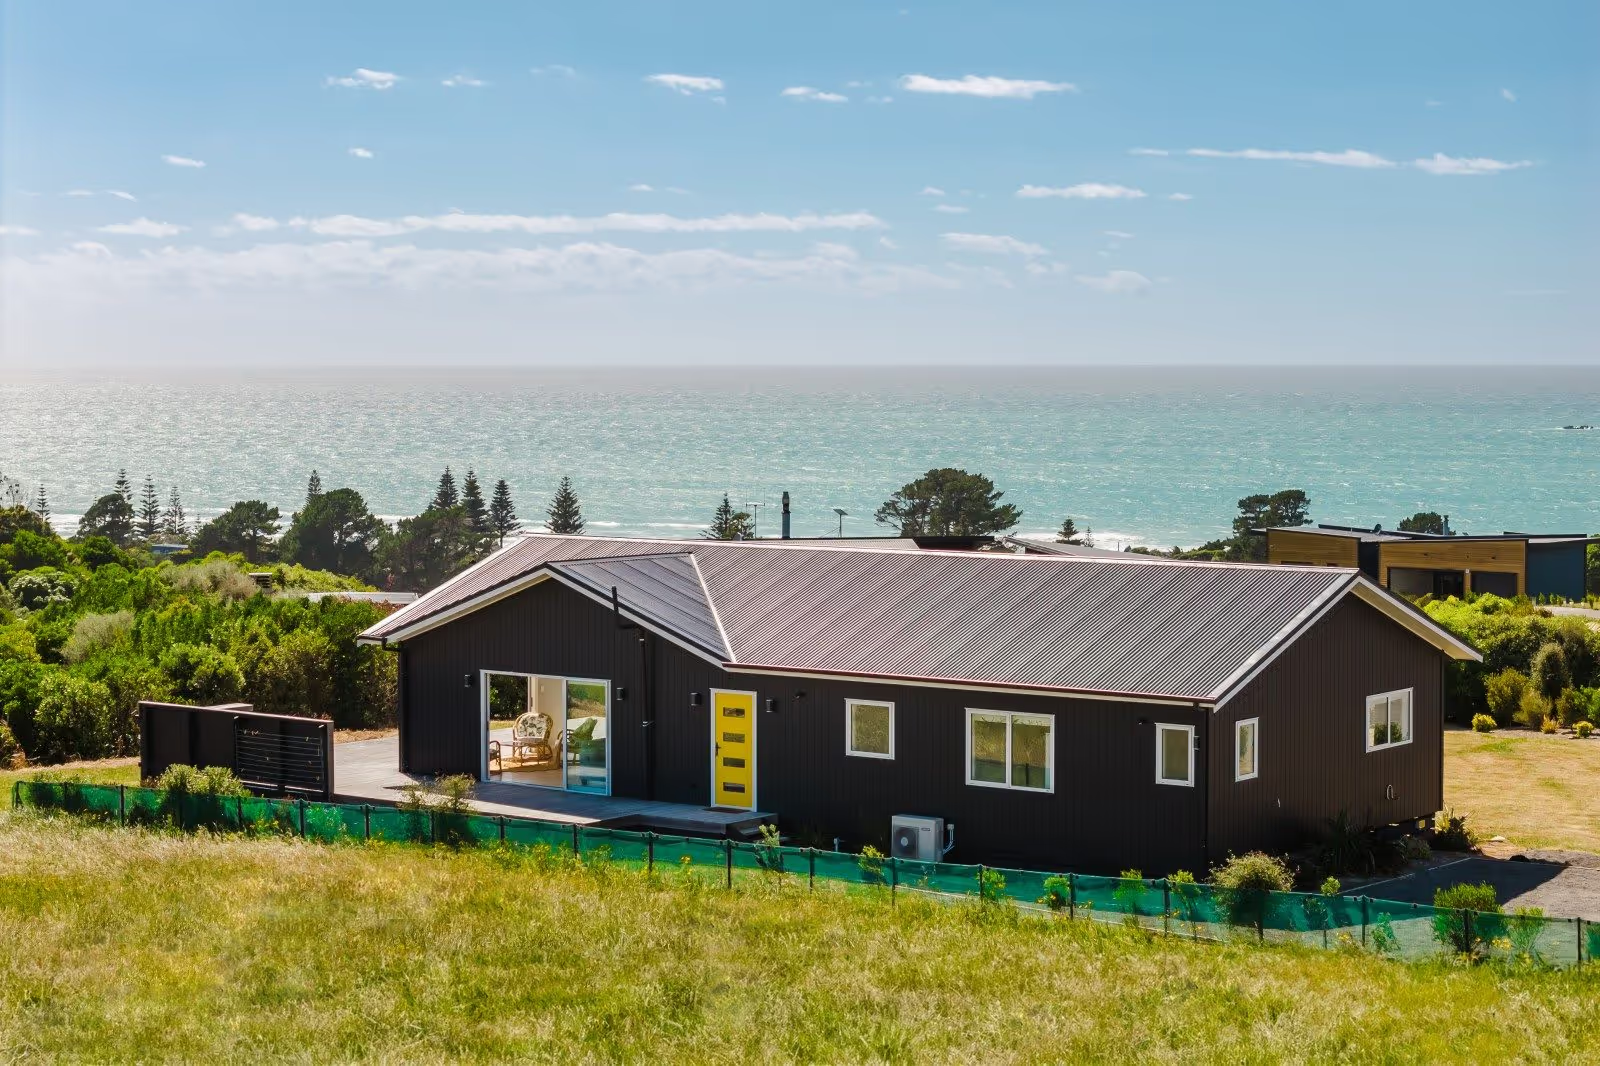
We have the Okato 3 Max in our yard, a 123 m² three-bedroom, two-bathroom home. Come and see what a well-designed, full-width floor plan actually feels like to stand in.
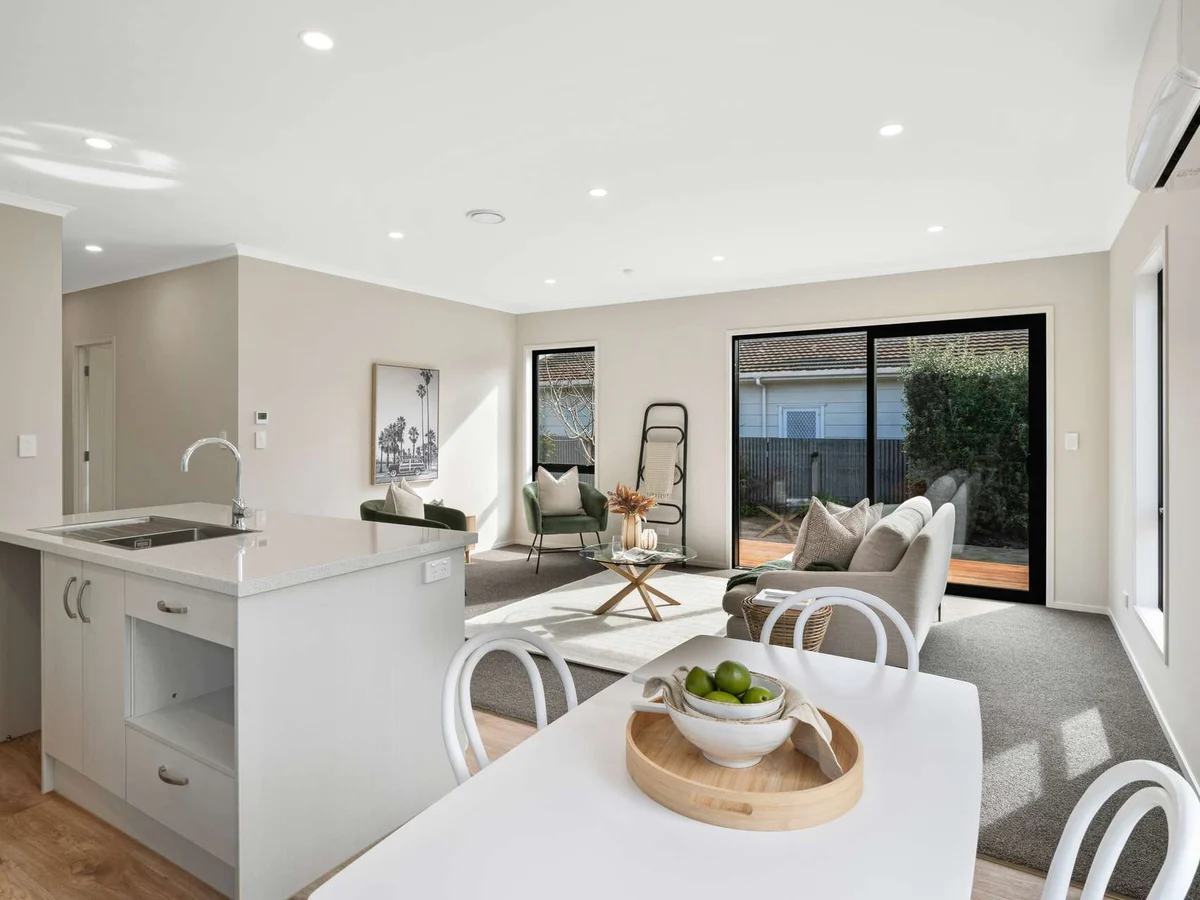
We're also completing a Nest 70 Double in June 2026, a 70 m² two-bedroom, one-bathroom minor dwelling. This is the one that surprises people most. Seventy square metres sounds modest on paper. In person, the smart layout and the generous width make it a home people can genuinely picture themselves living in.
Current pricing for both, including estimates for freight and site services based on your region, zoning, and site conditions, can be calculated on the plan pages (follow the linked plans above).
Built to accessible standards when you need it
For buyers who need accessible design. whether for mobility, age-in-place planning, or a family member with specific needs, we build to the appropriate standards from the start. The right room dimensions, doorway widths, and turning circles for wheelchair users. Raise it early and it's designed in from the beginning, not added on later.
Come and see for yourself
Bring whoever needs to stand in the room before a decision gets made. Walk through, take your time, ask questions.
We're at 40 Ocean View Parade, Port Taranaki, New Plymouth. Open Monday to Friday, 8 am to 4.30 pm. Saturdays by appointment.
Book a factory or showhome visit or call 0800 626 672.
FAQ
Will a 70 m² home feel too small for everyday living?
That depends almost entirely on how it's laid out. A smart floor plan with no wasted space, properly proportioned rooms, and good flow can feel very comfortable at 70 m². Walk through the Nest 70D showhome when it's completed in June 2026 and form your own view.
Why do transportable homes have to fit on a truck? Does that limit the size?
The truck sets limits on width for road transport, but Manor Build homes can be built up to 7.2 m wide and up to 8 m in some configurations. That's a proper full-size floor plan. Length can vary considerably, so total floor area can be substantial. These are not tiny homes.
How does the ceiling height compare to a standard new build?
Most new NZ homes are built to 2.4 m ceilings and 2.0 m joinery. Manor Build builds to 2.55 m ceilings and 2.15 m joinery as standard. It contributes to the sense of space, but good layout design is what makes the real difference.
Where can I find pricing?
Current pricing, including freight and site services estimates for your region, zoning, and site conditions, can be calculated on the plan pages at manorbuild.co.nz.
Can a transportable home be designed for wheelchair access?
Yes. We build to accessible standards when needed, room sizes, doorway widths, and turning circles for wheelchair users. Raise it at the start of the conversation and it's built in from the beginning.
How do I visit the showhome?
40 Ocean View Parade, Port Taranaki, New Plymouth. Monday to Friday 8 am – 4.30 pm, Saturdays by appointment. Book online at manorbuild.co.nz or call 0800 626 672.