If you're planning a new home in New Zealand, one of the first decisions is not simply what to build, but how to build it.
A traditional on-site build gives you enormous architectural freedom. A transportable home works within more defined parameters, but those parameters bring real advantages in speed, cost certainty, process efficiency and consistency.
Neither approach is automatically better.
The important distinction is that transportable does not mean temporary, and a standardised system does not mean identical homes.
1. The biggest difference is speed
For many clients, this is where transportable construction has its clearest advantage.
A traditional project often starts almost from scratch. A designer or architect develops the concept, engineering is worked through for that particular design, pricing firms up as details are resolved, consenting follows, the site is prepared, and then construction can progress through its stages.
Some traditional builders use standard plans and efficient systems, so this isn't true of every conventional build. But genuinely bespoke construction means solving more things for the first time.
A transportable builder using a proven system starts from a different position. We already know how our homes are built: the materials, details, structural systems, suppliers, construction sequence and practical constraints. Our internal design team is designing within a system that the wider team understands extremely well.
That doesn't mean every home looks the same. It means we aren't reinventing the construction process every time.
Typically 10–12 weeks to build the home
Our factory build time is typically 10–12 weeks.
Build time alone doesn't tell the whole story, though. One of the major advantages of off-site construction is that work on the house and work on the site can happen at the same time.
While the house is being built in the factory, site preparation can progress separately. Depending on the project, that could include earthworks, foundations, service preparation and wastewater or septic work.
With conventional on-site construction, many of these activities sit one after another on the critical path. Off-site construction lets us overlap parts of the programme, which can shorten the total project, not just the physical build of the house.
2. A repeatable system creates greater cost certainty
Speed matters, but for many clients certainty matters just as much.
Building a house is a major financial commitment, and one of the hardest parts of a one-off project can be not knowing where the final number will land.
Transportable construction doesn't remove every financial unknown. The land is still the land. Ground conditions, foundations, access, earthworks, services, wastewater systems and planning requirements all affect the overall project cost, and they need to be investigated properly.
But because we build repeatedly using known systems, materials, suppliers and processes, costs are known to a great degree even in the very first conversations, and that extends well beyond the house itself.
- The house: we know what goes into it, so we can price it precisely, and that price holds as long as you stay with the specification it was priced on.
- Transport: we know what it costs to get a home to your site.
- Site work: we have a strong library of site-related cost estimates built from previous projects, so site budgets start from real experience rather than guesswork.
- Difficult ground: for some of the harder geotechnical conditions we have standardised engineering solutions, which can save time, money and headaches.
As the project moves forward, we firm up the remaining detail with you: a geotechnical report (which determines foundation type and cost), scoping the site, pricing any special engineering and site works such as septic design and installation, flagging resource consent issues, and a specification meeting to confirm cladding, joinery, kitchen and bathrooms. The contract then covers the full agreed scope, and the price only moves if you ask for a change.
Council development contributions and finance arrangements sit outside the contract, and you manage those directly.
For someone trying to set a realistic total budget, that matters.
3. Traditional building wins on unrestricted architectural freedom
This is where traditional construction has a clear advantage.
A house built entirely on site doesn't have to travel down a road. A transportable home does, and that creates physical constraints, particularly around dimensions. The practical limit is around 8 metres wide and 24 metres long. Most of our homes are 7.2 metres wide and between 12 and 18 metres long.
Some materials and features also aren't practical in our system. We use lightweight cladding and roofing. Brick or stone cladding and heavy tile roofing aren't part of our construction approach, and we build on a timber floor structure rather than a concrete slab. A level-entry internal garage within the transported building is another configuration that doesn't work.
If you want a sprawling architectural home extending in several directions, extensive masonry, complex forms, or features that don't lend themselves to transport, an on-site architectural build is probably a better fit.
And that's fine. A transportable home doesn't need to be the answer to every building brief.
4. But transportable doesn't mean "standard house"
There's an important difference between a standardised construction system and a lack of choice.
Our construction system is standardised. The homes don't have to be.
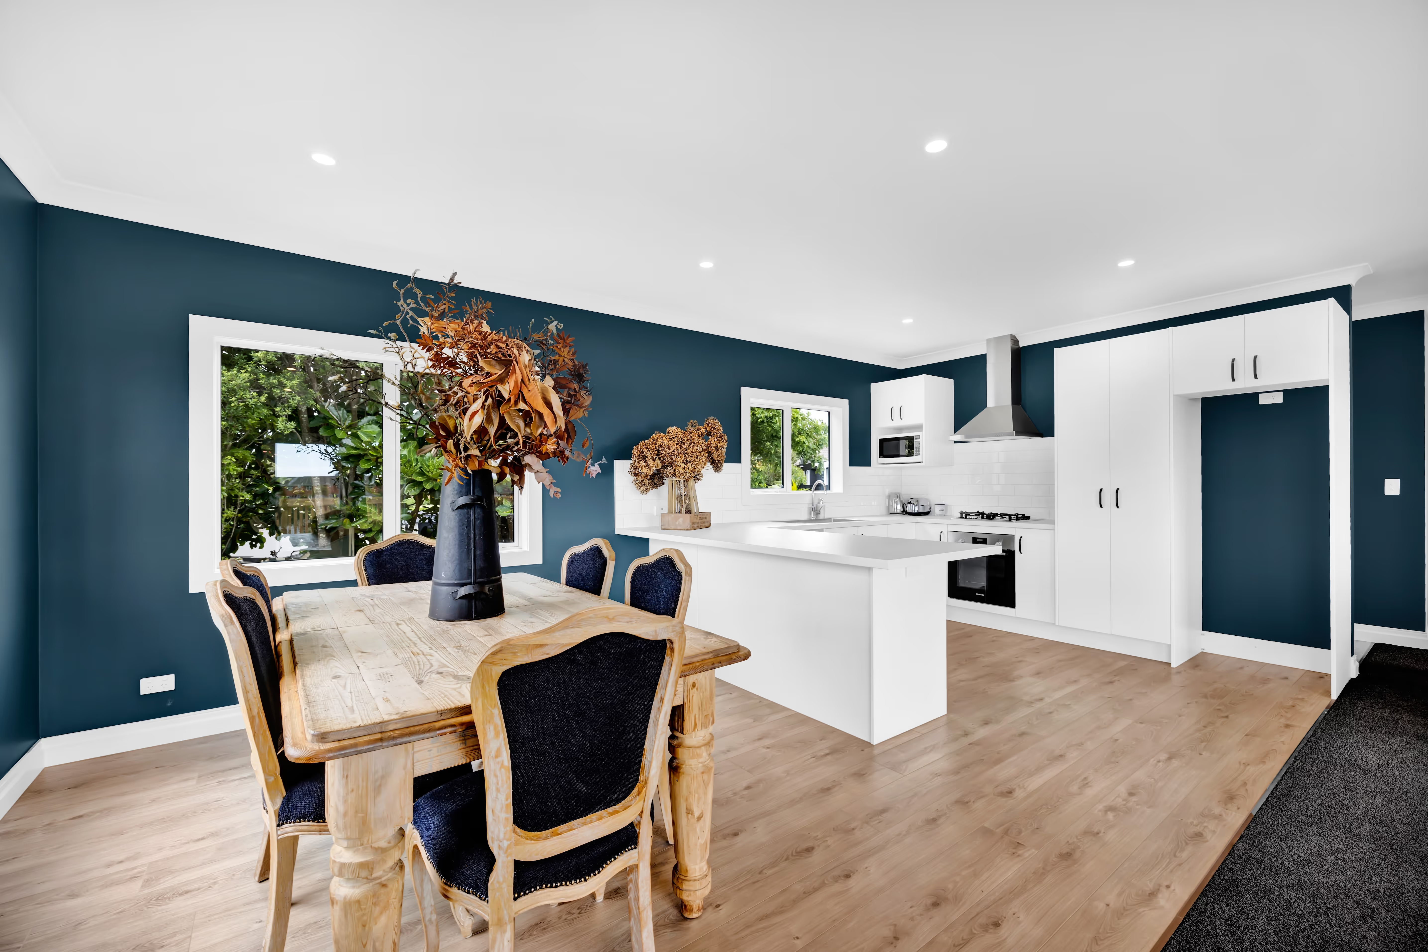
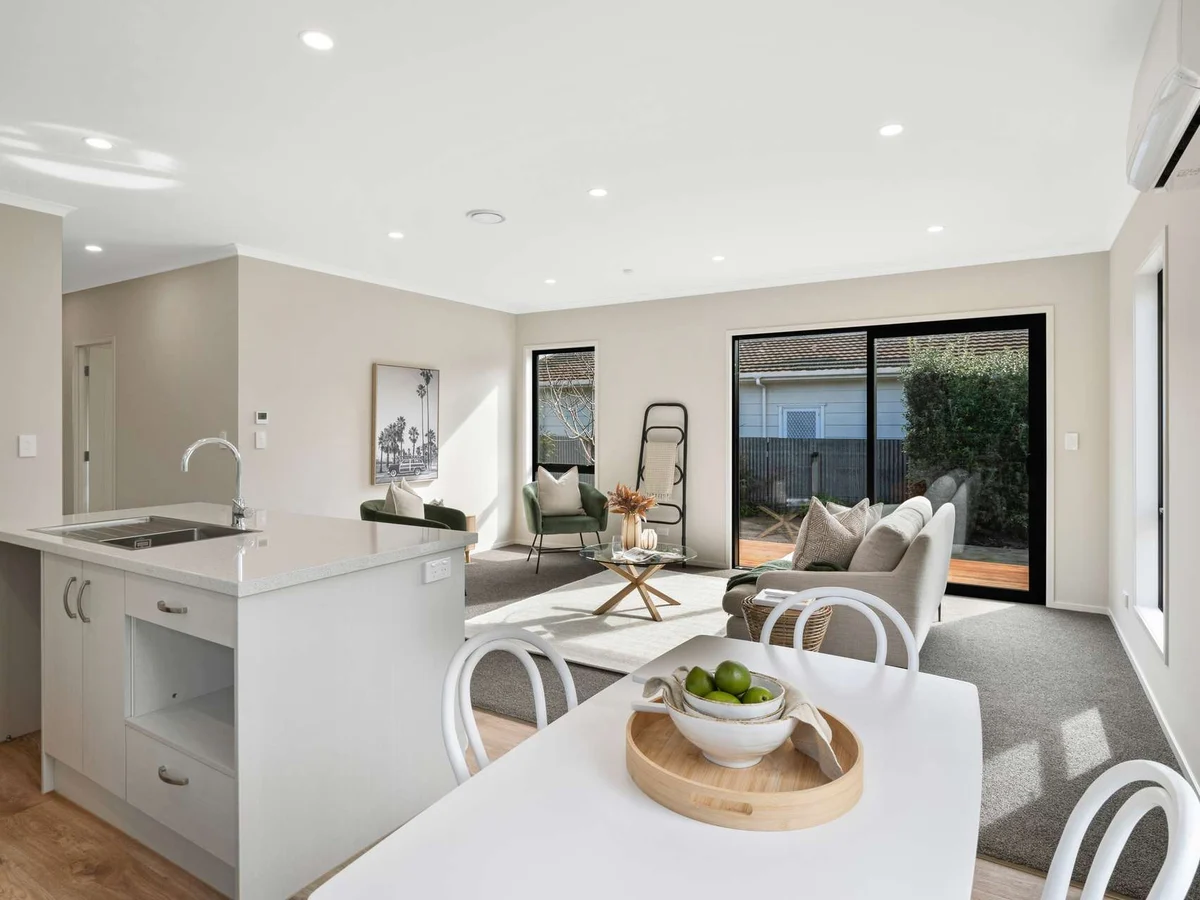
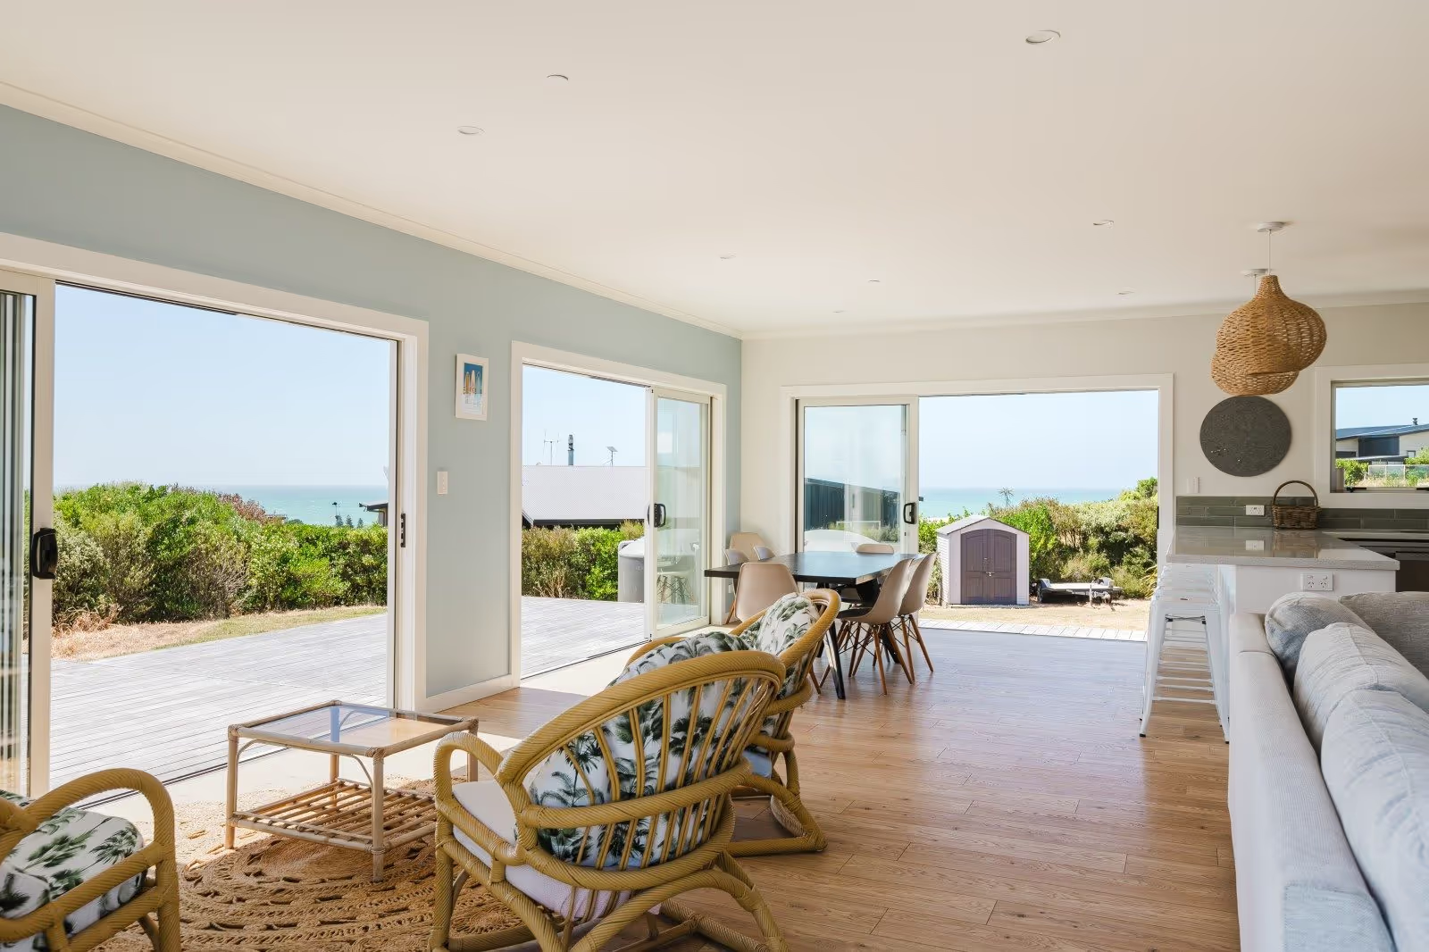
Our internal walls are non-load-bearing, which gives real layout flexibility. You can adjust layouts, room configurations, kitchens, bathrooms, finishes, colours and fixtures to suit your site, lifestyle and preferences. Every home can be different while still benefiting from the same construction knowledge.
A useful way to describe it is flexibility within known parameters.
Those parameters are part of what makes the process efficient. Instead of starting with a blank sheet and then working out how to build and price the result, we start with systems we know work and adapt them to you.
For many homeowners, that is plenty of design freedom without the complexity of a fully bespoke build.
5. A transportable home is not a temporary home
The word "transportable" can create the wrong mental picture. People sometimes associate it with caravans, cabins or buildings meant to be moved repeatedly.
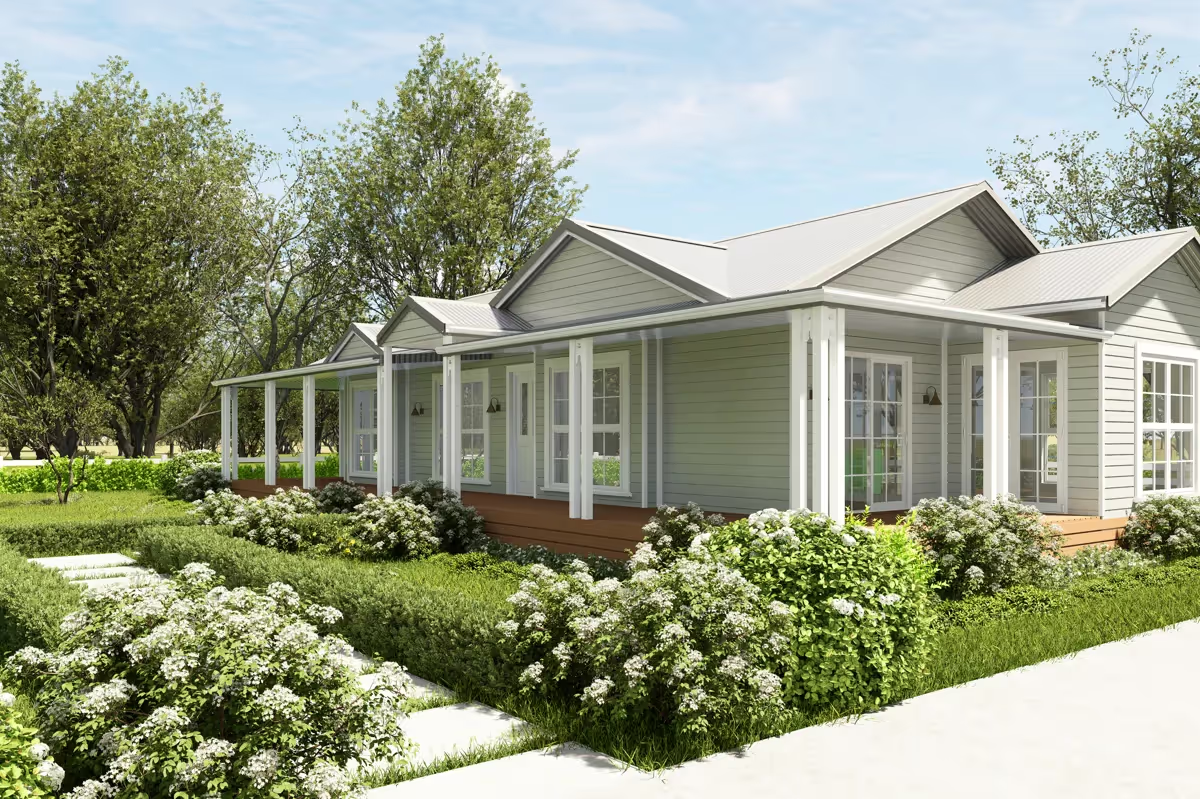
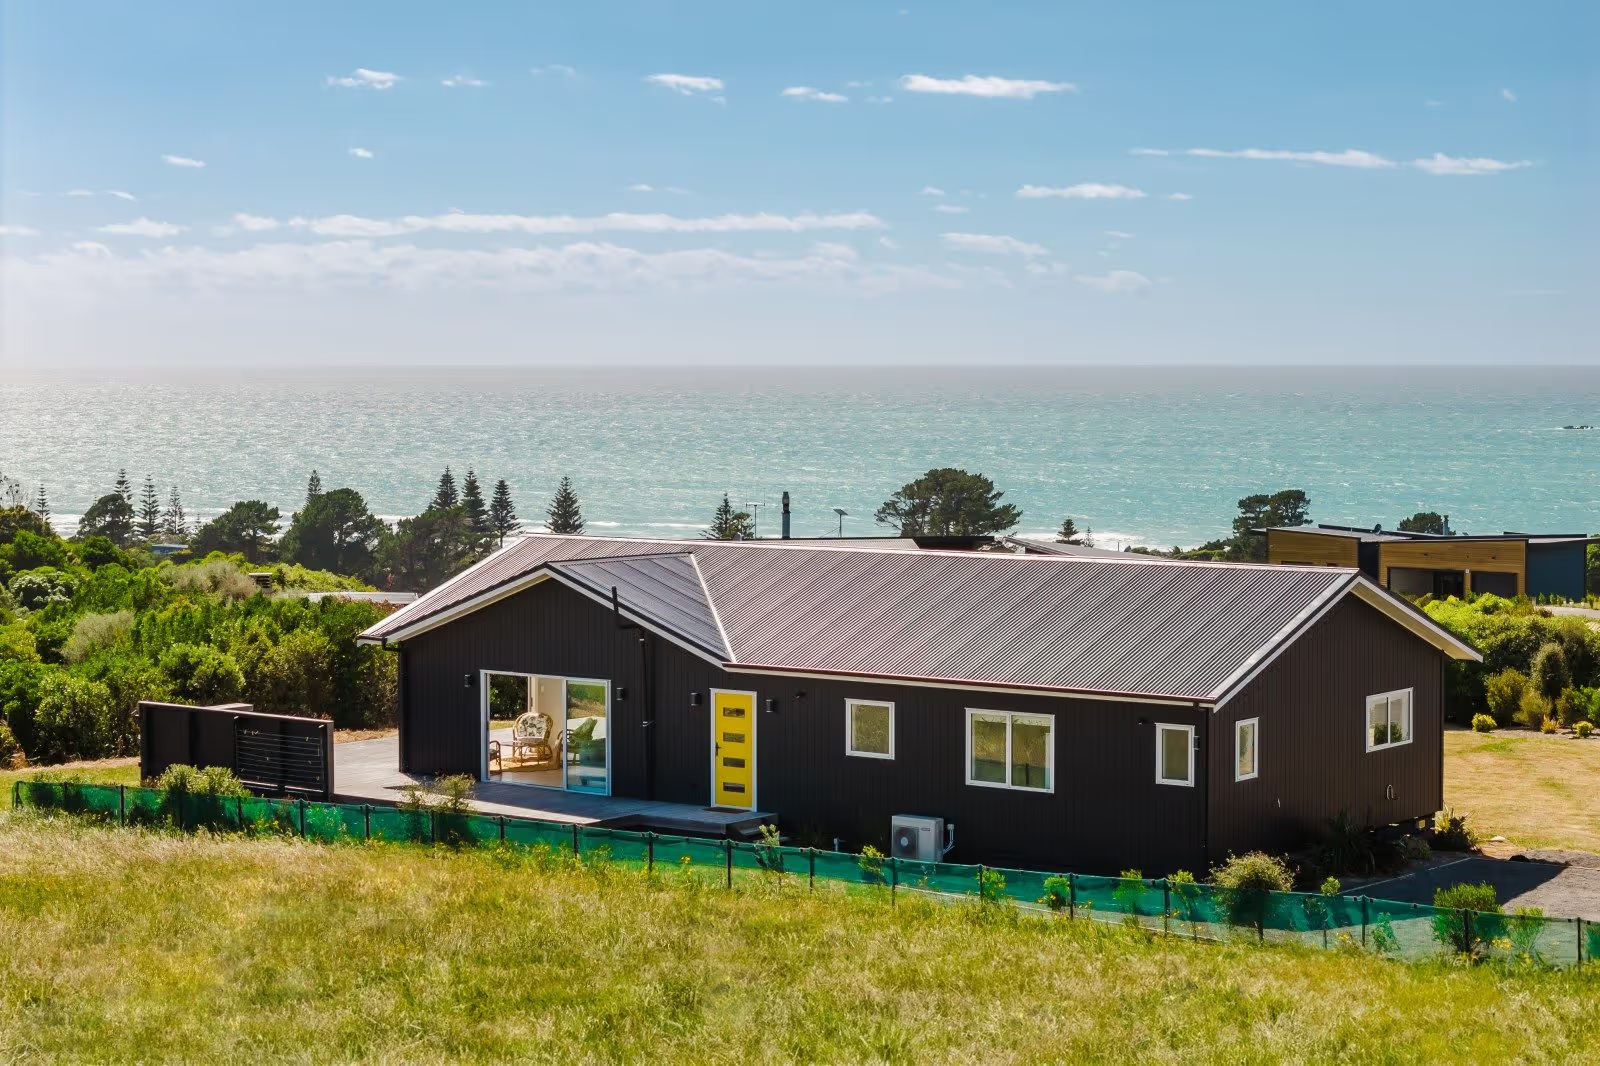
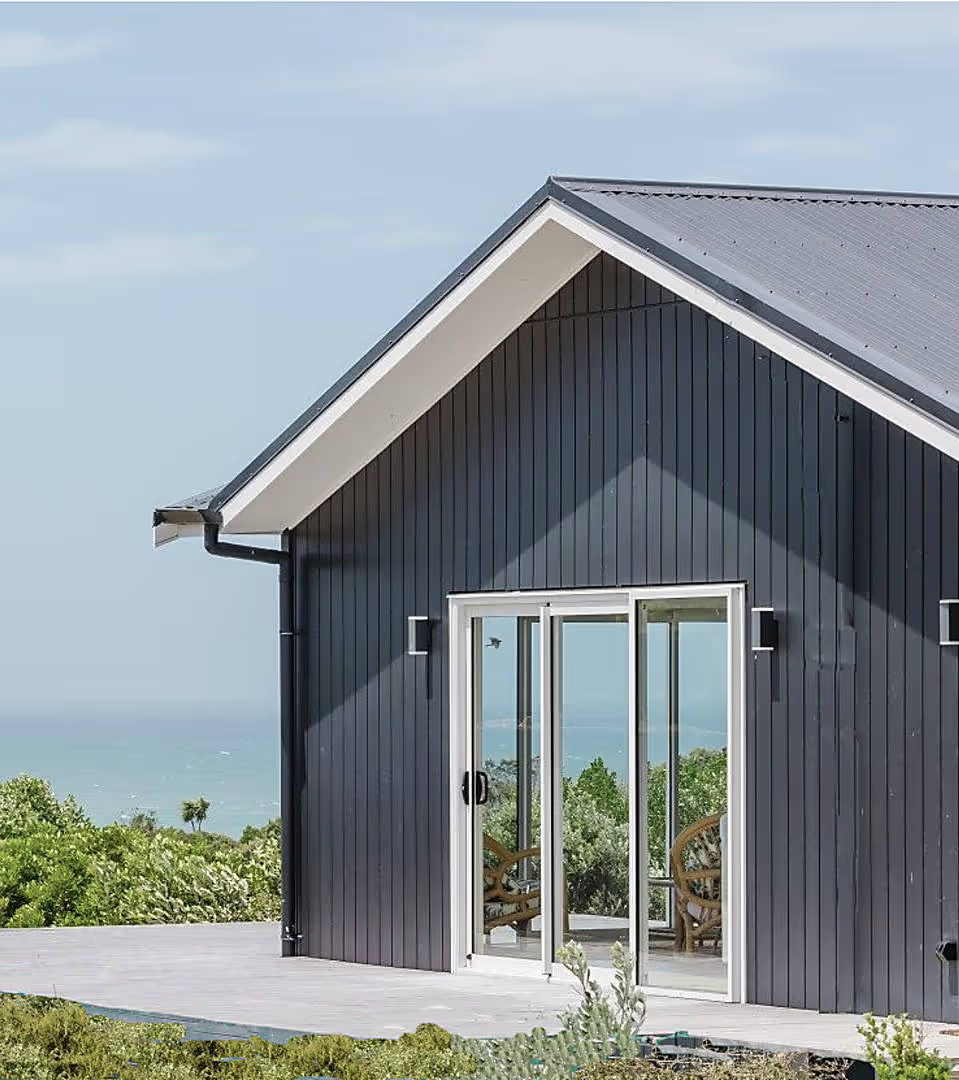
That's not what we're talking about. Our transportable homes are permanent residential dwellings. They happen to be built away from the property and transported to their final site.
New Zealand's Building Code sets performance requirements for building work, covering areas such as structure, durability, fire safety, moisture and energy efficiency. A home doesn't get a lower standard because much of its construction takes place in a factory.
Once delivered, installed and completed on site, it functions as a permanent home. The journey to the site is simply part of the construction method.
6. What does "quality" actually mean?
"Quality" gets used constantly in the building industry, and it can mean several different things.
Sometimes it means luxury: premium tapware, stone benchtops, tiled bathrooms. Those are specification choices. A transportable home can have a simple specification or a high-end one.
But there is another meaning of quality that matters enormously: consistency and freedom from defects.
This is where a repeatable production process has a real advantage. When a team repeats the same construction processes, they get very good at them. If a detail causes a problem, we can identify it, change the process and carry that learning into the next house. Improvements don't stay as lessons from a single project. They become part of the system.
Performance is part of this too. Our homes exceed Building Code insulation requirements, with roof insulation of approximately R7.0, walls R2.2 and floor R3.1, and airtight construction and thermally broken joinery are standard.
Traditional builders can, of course, produce exceptionally well-built houses. The difference isn't that one method creates good workmanship and the other doesn't. A factory production system creates an environment where processes can be repeated, monitored and improved across successive builds.
7. The factory makes choosing a home easier
One advantage doesn't show up on a specification sheet at all: the customer experience.
At any time we can have several homes progressing through our New Plymouth factory, so a prospective client may be able to walk through more than one in a single visit. That makes abstract decisions much easier.
Instead of imagining everything from drawings and small samples, you can see different layouts taking shape. You can see kitchens, bathrooms, claddings, colours and construction details, and see what another client has done and whether a similar idea would work for you.
Our clients regularly tell us this helps them make decisions. It also makes choice more tangible: you aren't just told that options exist, you can often see them being built.
8. Standardisation can reduce material waste
In a factory building multiple homes, materials can be managed across the whole production system rather than on one isolated building site.
On a traditional site, an offcut with no obvious use on that house can easily end up in a skip. In a factory, usable material left from one build may be useful on another. We can also design around known material dimensions, buy commonly used materials in bulk, and keep improving how materials are cut and used.
That matters environmentally, but it also matters financially. Every usable piece of material in a skip was paid for by someone.
9. There can be a logistics advantage too
Transporting an entire house sounds like the transport-heavy option. But it's worth looking at the whole construction process, not just final delivery.
A traditional site needs materials and people to travel to that individual property throughout the build. Concrete, frames and trusses, windows, insulation, linings and fixtures all arrive separately, and different trades travel back and forth as each stage comes up.
Factory construction consolidates much of that in one location. Bulk materials can arrive for multiple houses at once, and our tradespeople work at the same facility across several homes without travelling between sites. Then the finished house is transported to site.
The result is a significant transport saving, especially for more remote sites, where every trip by every trade adds up. Even on a site close to town, consolidating deliveries and trade travel saves a lot over the length of a build.
10. There are still site risks
A transportable house doesn't remove the complexity of developing land.
You can have excellent certainty over the price and programme of the building itself and still run into site issues. Ground conditions can change foundation requirements. Geotechnical investigations can uncover problems. Access can affect delivery. Services may cost more than expected. Wastewater requirements vary. Planning requirements can differ between sites and councils.
Transportable construction moves a large part of the build into a controlled environment. It doesn't make the land controlled.
That's why early site investigation matters so much, and why we do it before the full contract is signed. It's also where our library of site cost estimates and standardised engineering for harder geotechnical conditions earn their keep, because they take a lot of the guesswork and time out of the process.
So which is better: transportable or traditional?
The better question is: which construction method suits what you're trying to achieve?
Choose a traditional on-site build if unrestricted architectural freedom is one of your highest priorities: a very large or complex house, heavy masonry, or features that don't lend themselves to transport.
Choose a transportable home if you value speed, greater cost certainty, a repeatable construction process, and real layout and finish choice without needing unrestricted architectural freedom.
For many people, the limits of transportable construction aren't limits that matter to them. They don't need a building wider than eight metres. They don't need brick cladding. They don't need a complex architectural form.
What they do want is a permanent, attractive, well-built home, customised to suit them, with a process they can understand and a budget they can have more confidence in.
For that customer, the constraints of a transportable system aren't a compromise. They're part of what makes the system work.
Frequently asked questions
Are transportable homes permanent?
Yes. Our homes are designed as permanent residential dwellings that are built off site, transported and installed on their final site. Building work in New Zealand must comply with the applicable requirements of the New Zealand Building Code.
Are transportable homes built to a lower standard?
No. No lower Building Code standard applies because a permanent dwelling is built off site. The building work still needs to meet New Zealand Building Code requirements. Specification levels, materials and finishes vary between builders and projects, just as they do with traditionally built homes.
Can a transportable home be customised?
Yes, within the limits of the system. You can adjust layouts, kitchens, bathrooms, finishes, colours and other features. There are physical limits set by road transport and by the construction system.
What can't you do with a transportable home?
It depends on the builder and system. In ours, transport dimensions limit building width (practically around 8 metres, with most of our homes 7.2 metres wide), and we use lightweight cladding and roofing rather than brick, stone or heavy tile. We build on a timber floor structure rather than a concrete slab, and level-entry internal garages aren't practical.
Are transportable homes cheaper than traditional homes?
Not necessarily in every case. The main advantage is usually predictability and efficiency rather than the lowest possible price. Total project cost also includes site-specific items such as foundations, earthworks, services, wastewater and delivery.
How long does a transportable home take to build?
Our factory build is typically 10–12 weeks. The full project timeframe depends on design, consenting, site preparation, delivery and site-specific work. Some site work can progress while the home is being built.
Does a transportable home need building consent?
For our residential homes, yes. A standard building consent is required, and we manage that process on your behalf. Resource consent, where a site needs one, is separate and outside our standard scope. Small stand-alone dwellings of 70m² or less may be exempt from building consent under Schedule 1A of the Building Act, subject to conditions, and a PIM is still required. Requirements depend on your site and council, so confirm them for your project early.
The bottom line
Traditional construction gives you virtually unrestricted freedom to create a home from a blank sheet of paper.
Transportable construction deliberately gives up some of that freedom in exchange for something else: a known system.
A known system can be designed faster. It can be priced more predictably. It can be repeated and improved. Materials can be bought and used more efficiently. The house can be built while work progresses on site. And you can make decisions based on seeing real homes taking shape in the factory rather than imagining everything from a drawing.
The question isn't whether transportable construction can do everything traditional construction can do. It can't, and it doesn't need to. The question is whether the things you give up matter more to you than the speed, certainty and efficiency you gain.
For the right project, that's a worthwhile trade.
Ready to see how it works in person? Book-a-visit or call us on 0800 626 672.