Customisation is normal, not an upgrade
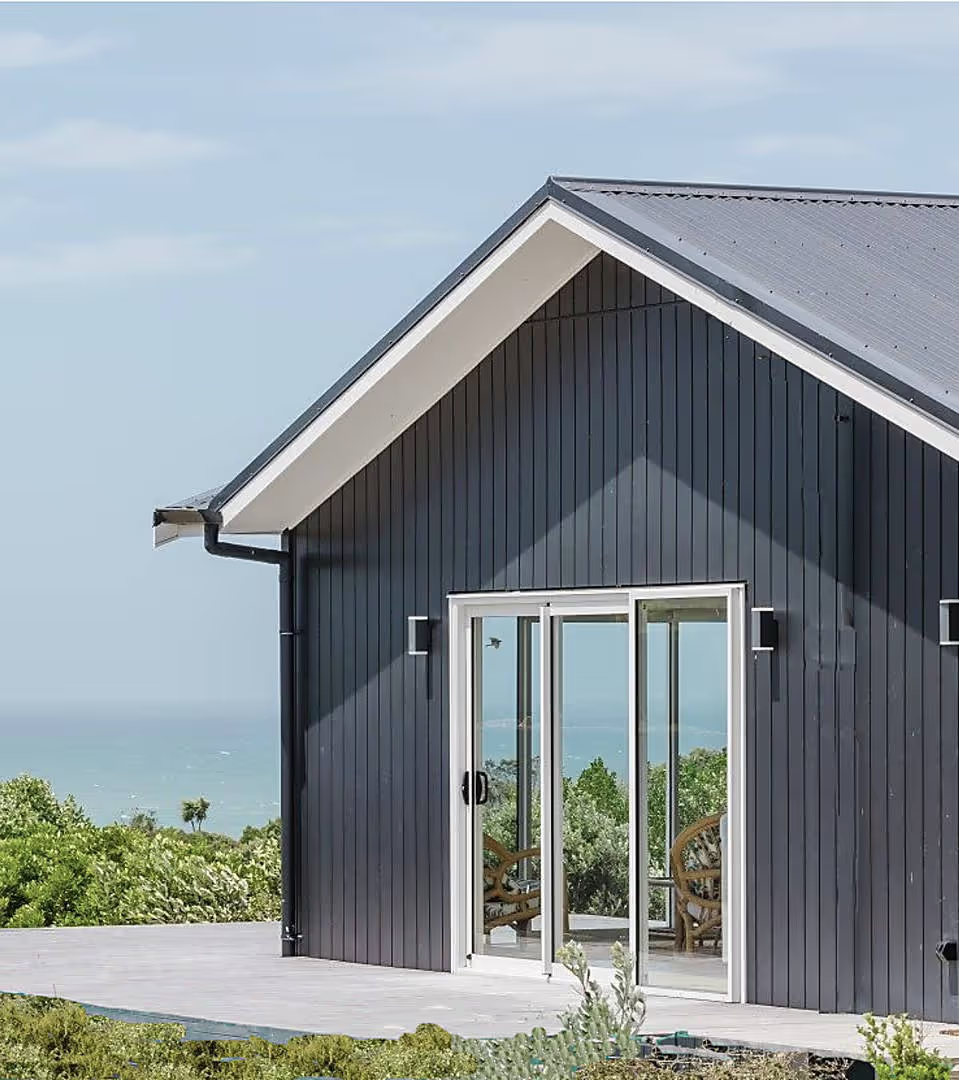
On one recent build, site access meant the home had to come in narrower than originally planned — 6.8m instead of 7.2m.
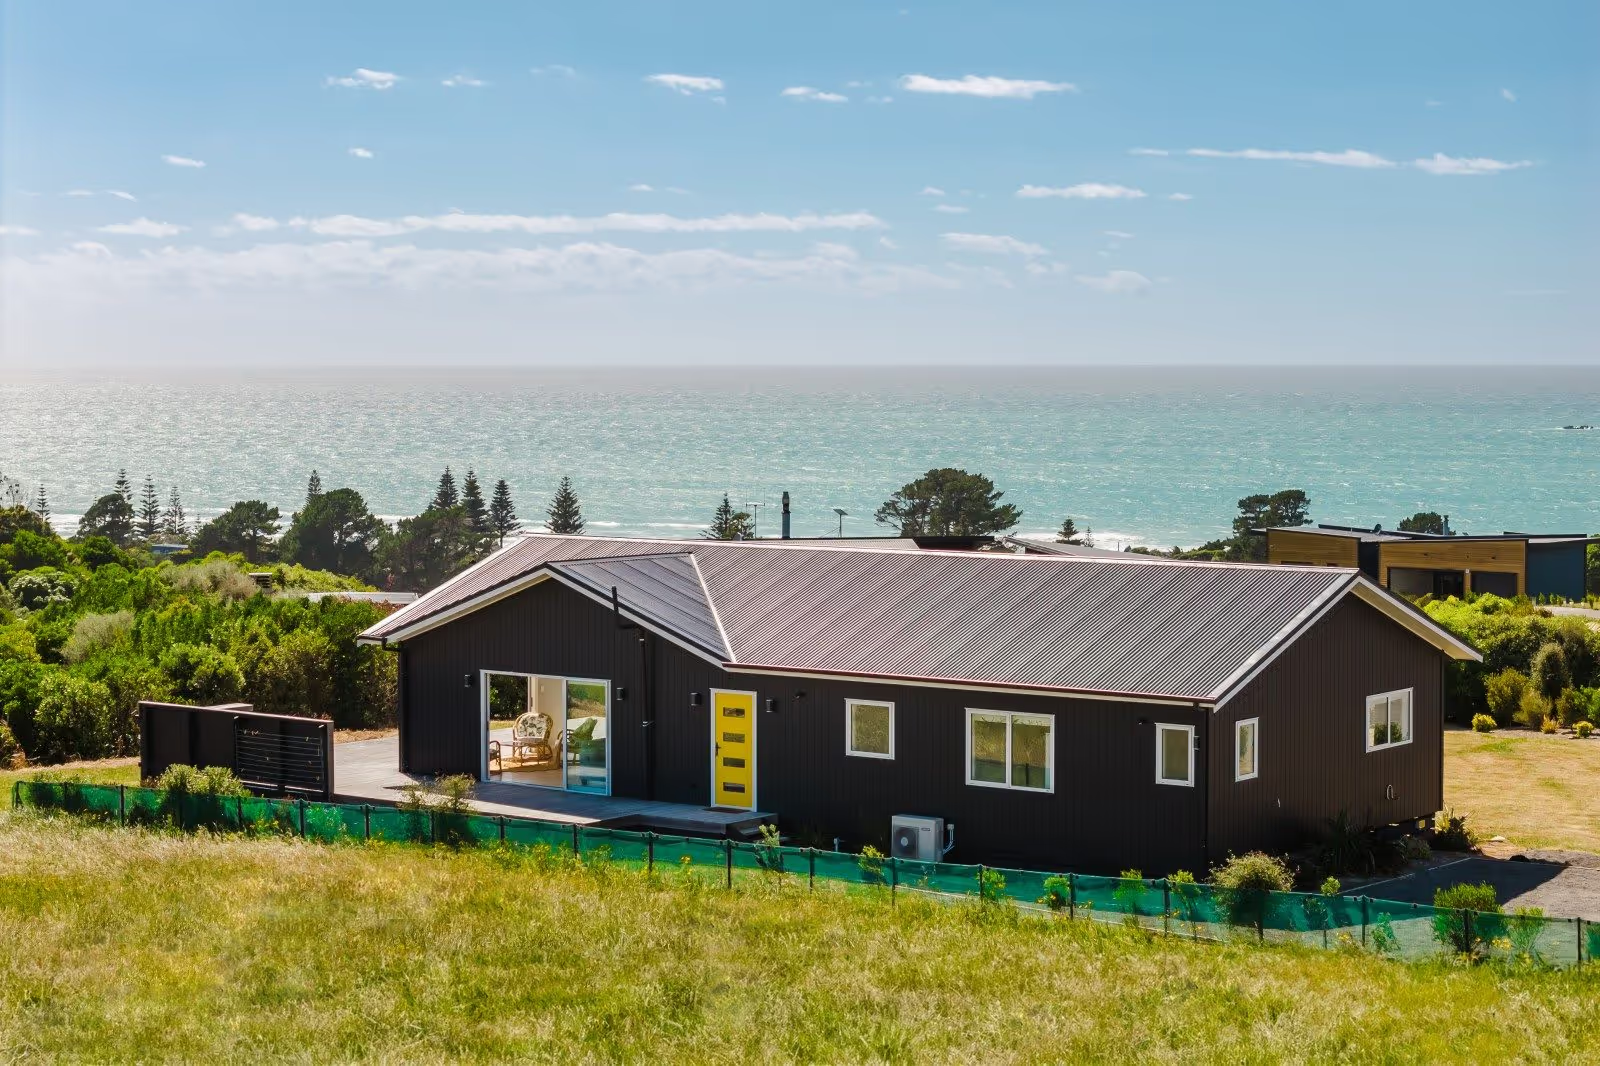
That made a steeper roof pitch possible, which the client chose so the finished home would sit comfortably next to the character villa already on the property. We carried that through with detailed country-style verandas, rusticated weatherboard and colonial bars in the window joinery.
Because they wanted to capture the rural and distant sea views from both the living area and the main bedroom, we specified large French doors in both rooms instead of standard windows.
On another build, the brief was entirely different: designing around the mobility needs of an older occupant.
That meant allowing wheelchair turning space through key areas of the home, using 860mm doors throughout, and incorporating ramps, handrails and bathroom grab rails.
A detail that comes up often is hot water placement. Many clients choose gas hot water or an outdoor cylinder to free up the internal storage space that a hot water cupboard would otherwise take.
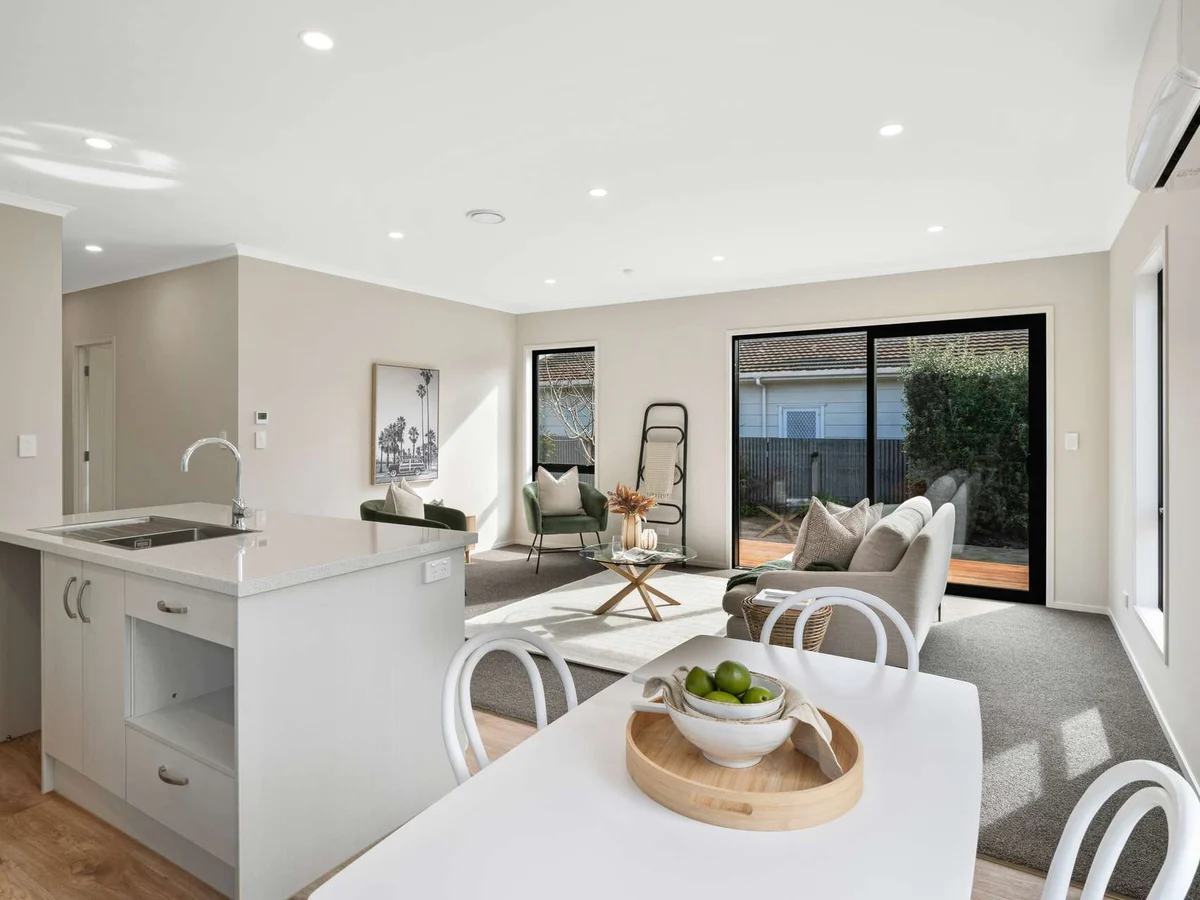
In a home under 70m², every square metre indoors matters.
Two examples of that customisation
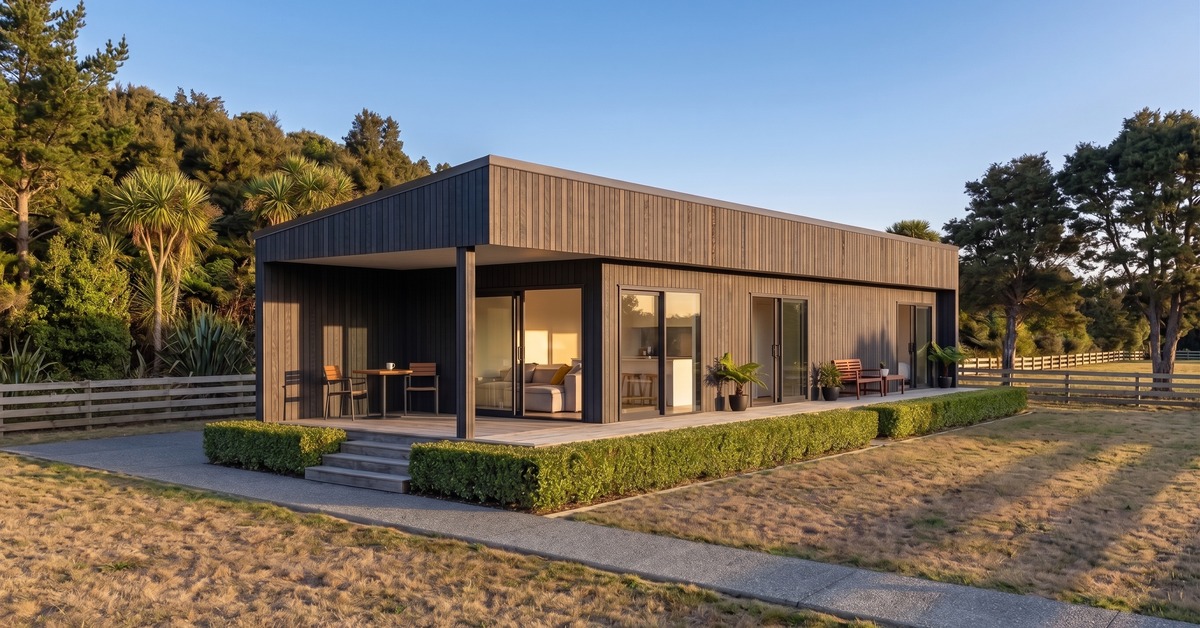
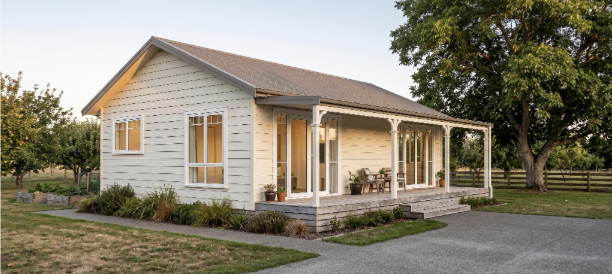
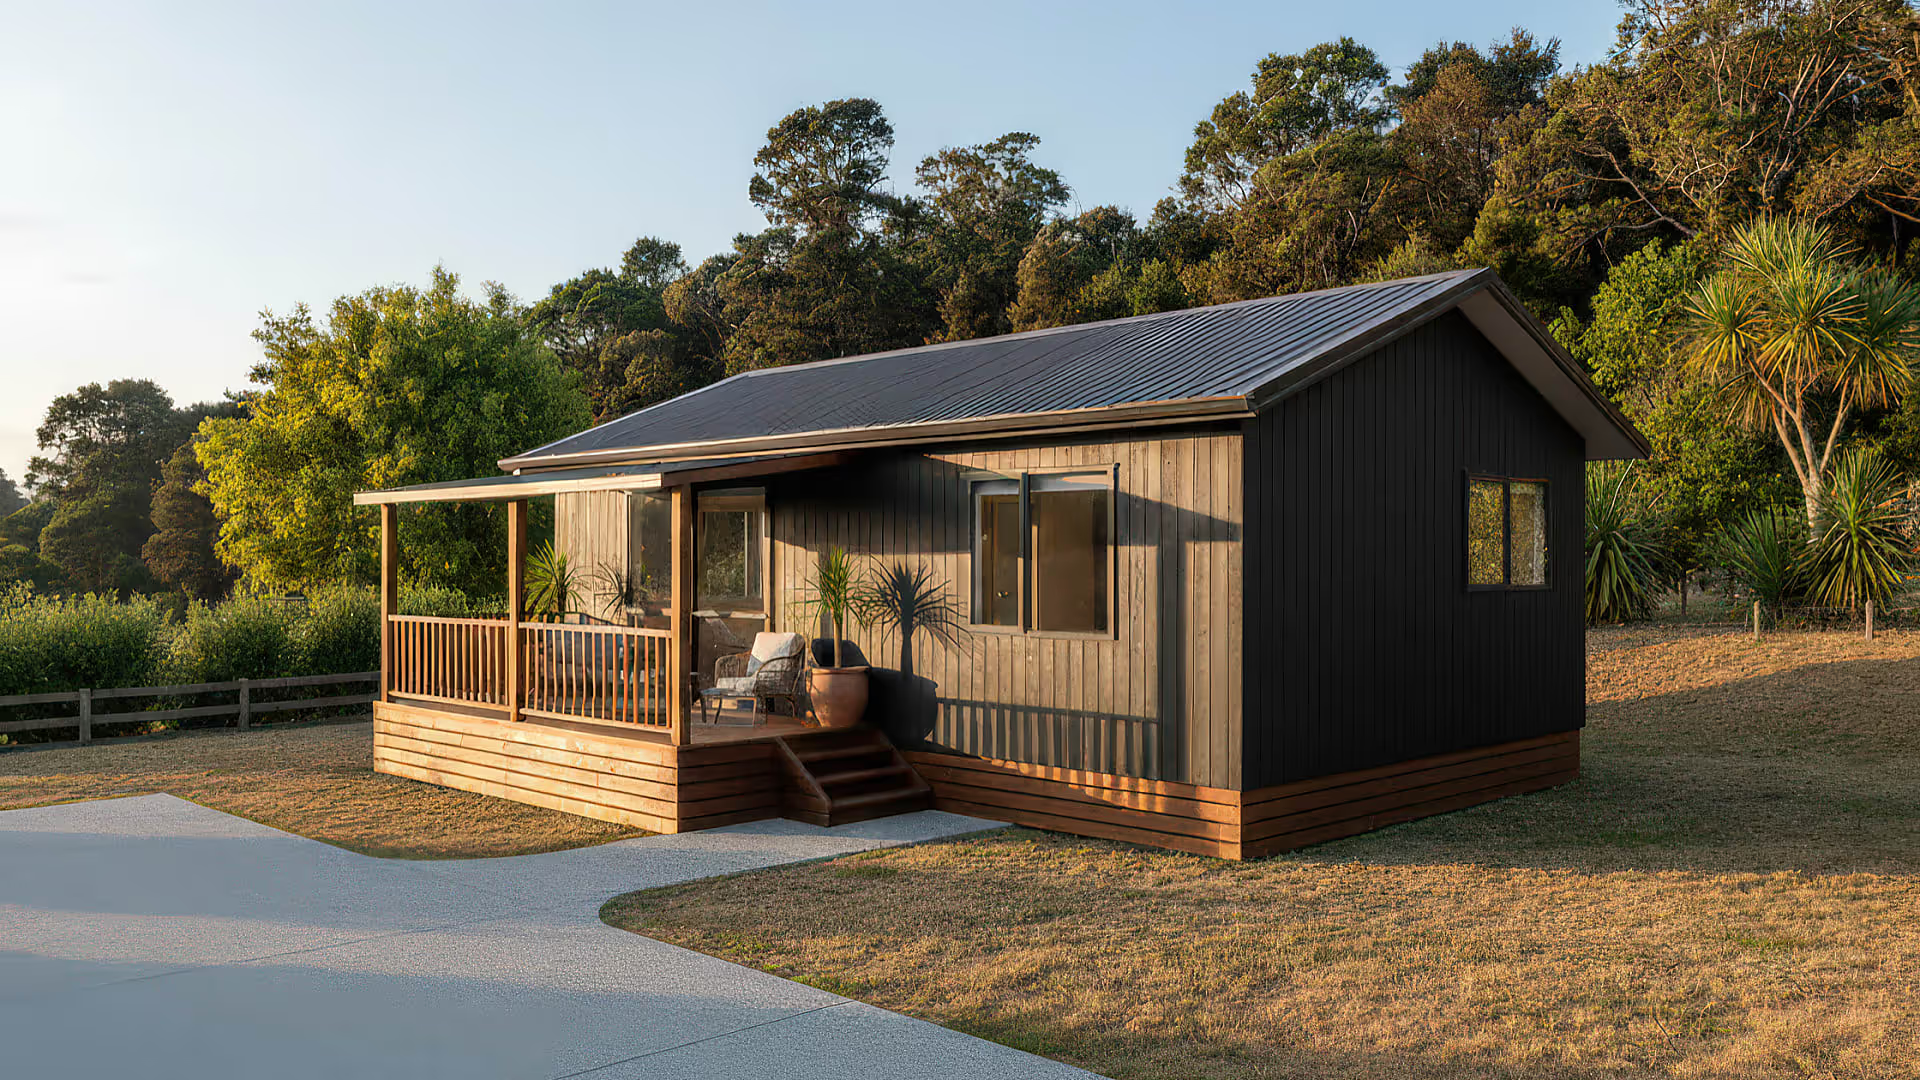
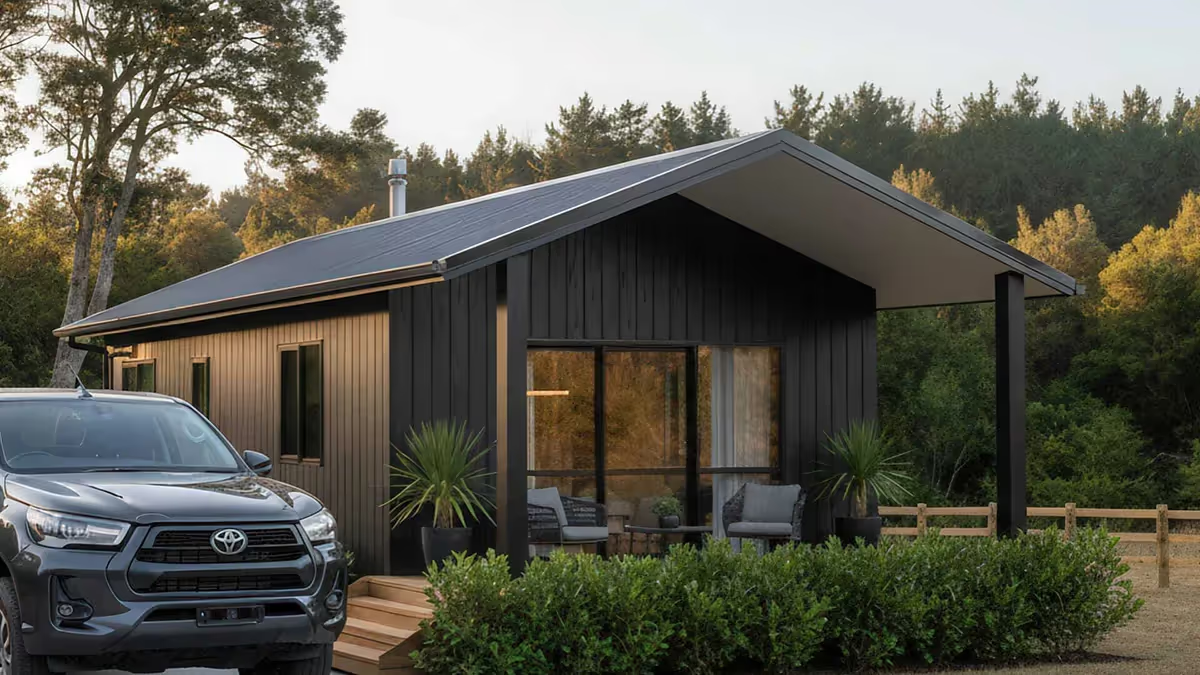
A few of the shapes that fit inside 70m²
The 70m² limit does not mean every granny flat has to be the same shape.
A long, narrow footprint and a more square design can both come in at approximately 70m². The right proportions depend on the site, access, outlook and how the people living in the home want to use the space.
For the building-consent exemption, floor area is measured using the overall internal dimensions between the finished internal faces of the external walls.
There are two sets of rules to check
One of the biggest points of confusion around the new granny-flat rules is that building consent and resource consent are separate issues.
A project may qualify for the building-consent exemption but still require resource consent because of the site or planning rules. The reverse can also happen.
1. Building-consent exemption: what the home must meet
Since 15 January 2026, certain new standalone dwellings of up to 70m² can be built without a building consent, provided all of the exemption conditions are met and the required work is carried out or supervised by appropriately licensed building professionals.
Among other requirements, the dwelling must:
- be new, standalone and single storey
- have a floor area of no more than 70m²
- have no mezzanine
- be no more than 4m high above floor level
- have a floor level no more than 1m above the supporting ground
- be at least 2m from another residential building and any legal boundary
- use lightweight timber or steel framing
- use roof cladding weighing no more than 20kg/m²
- use wall cladding weighing no more than 220kg/m²
- meet the applicable requirements for water supply, sanitary plumbing and drainage
- comply with the New Zealand Building Code.
Level-entry or wet-floor showers are outside the scope of the exemption. Shower systems that do not require a waterproof membrane, such as suitable prefabricated acrylic units, can be used where the other exemption requirements are met.
A Project Information Memorandum — or PIM — is also required.
The homeowner (or builder on behalf of the homehowner) must apply for and receive the PIM from the council before building work begins. Once the project is complete, the required final plans, Records of Work, certificates and other documentation also need to be supplied to the council.
Importantly, “building-consent exempt” does not mean “unchecked”.
The homeowner remains legally responsible for making sure the project meets the conditions of the exemption and complies with the Building Code. A council does not issue a building consent, carry out the normal consent inspections or issue a Code Compliance Certificate for a home built under this pathway.
2. Resource consent: what the site must meet
The planning pathway sits alongside the building-consent exemption.
Under the National Environmental Standards for Detached Minor Residential Units — often shortened to NES-DMRU — one qualifying detached minor residential unit per site can be a permitted activity in residential, rural, mixed-use and Māori purpose zones, provided the relevant conditions are met.
For example, under the national standards:
- the unit must be 70m² or less
- it must generally be at least 2m from the principal residential unit
- in a residential zone, it must generally be at least 2m from the front, side and rear boundaries
- in a rural zone, the national setbacks are generally 10m from the front boundary and 5m from side and rear boundaries
- building coverage and other specified district and regional planning requirements can still apply.
District-plan rules can also be more lenient than the national standards in some circumstances.
Can I put several granny flats on one property?
The national permitted-activity pathway provides for one detached minor residential unit per site.
If you want to add more than one, do not assume the second dwelling is automatically prohibited or that the same answer applies everywhere. The applicable district plan needs to be checked. District-plan provisions can be more lenient than the national rule; otherwise a proposal that does not satisfy the applicable permitted-activity requirements may require resource consent.
That is why site-specific checking still matters.
Where the exemption can make a real difference: time
Removing the building-consent stage can shorten the pre-construction programme for a qualifying project.
There is still work to do before construction begins: the design has to meet the exemption conditions, the site needs to be checked, licensed professionals need to be involved and the PIM must be received.
But there is no building-consent approval stage or normal council building-consent inspection process to work through. MBIE specifically identifies the potential for eligible projects to start and finish more quickly as one of the advantages of the exemption pathway.
For a typical Manor Build project, the factory build itself runs at around 10 weeks, with delivery and site works generally adding another 2–4 weeks.
That means a straightforward project using the exemption pathway can potentially move from sign-up to a completed granny flat in a matter of months, depending on design, PIM processing, site preparation, utility connections and other site-specific work.
The important distinction is that the exemption can remove one major approval stage. It does not remove all of the preparation required before a compliant build can start.
What it can cost — two indicative site examples
The home itself is only one part of a granny-flat budget.
Freight, foundations, services and site works can make a meaningful difference, particularly when comparing a rural property with a serviced town section.
Using the Nest 53sqm Double, Manor Build price from $214,000, here is how two different site scenarios could look if the original site-work allowances used in these examples remain unchanged.
Indicative project total: $272,000–$287,000 (Taranaki rural site) | $261,000–$272,000 (Whanganui town site)
These totals are indicative only. They use Manor Build's current advertised starting price for the Nest 53sqm Double together with the site-cost allowances from the original examples. Actual project pricing should be confirmed for the home, site and location before proceeding.
Costs that may sit outside these figures
Depending on the property and project, there can also be other costs to allow for. These may include:
- Development contributions — council charges may apply and are generally dealt with by the property owner.
- Additional site works — driveways, landscaping, carports or arborist work where trees need to be removed.
- Fit-out items — curtains, blinds and appliances such as a fridge, dishwasher or laundry appliances unless specifically included in the design.
- Site-specific investigations or approvals — where required because of hazards, infrastructure, planning rules or other property constraints.
Development contributions can still apply even when a granny flat is built using the building-consent exemption.
The important part is making the home fit
The new 70m² pathway creates more options, but getting a good result is still about more than staying under a floor-area limit.
The home needs to work with the site, suit the person who will live in it, meet the relevant building requirements and satisfy the planning rules that apply to the property.
That might mean changing the width to get onto a difficult site, altering the roofline to sit alongside an existing home, designing around accessibility needs, positioning doors to capture a view or choosing a completely different footprint.
The 70m² limit sets the size. It does not have to dictate the home.
Manor Build — 40 Ocean View Parade, Port Taranaki, New Plymouth — 0800 626 672